

364 Prairieview Drive, Oswego, Illinois 60543
Subdivision > Lakeview Estates
Sorry, we are updating photos, please update this page in 15 minutes
$180,000
|
Sold
|
|
| Status: | Closed |
| Sqft: | 0 |
| Cost/Sqft: | — |
| Beds: | 3 |
| Baths: | 3 |
| Year Built: | 1996 |
| Property Taxes: | $5,360 |
| Days On Market: | 6833 |
| Lot Size: | 0,00 |
Description
Welcome to Lakeview Estates. This exceptional home w/outstanding floor plan has many upgrades: wood floors, crown mldg, kitchen, cozy fireplace in fam/rm more! Beautiful open oak staircase open to 2nd flr, loft w/oak railing (could be BR #4) overlooks vaulted L/R. Private master w/soaking tub, sep/shower & tile floor. Large fenced backyard w/conc.patio & sep/fenced pet area. Great location, hurry to see. Sold as is.
Property Specifics
| Single Family | |
| — | |
| Traditional | |
| 1996 | |
| None | |
| FAIRMONT | |
| No | |
| — |
| Kendall | |
| Lakeview Estates | |
| 10 / Monthly | |
| None | |
| Public | |
| Public Sewer | |
| 06768014 | |
| 0320301001 |
Nearby Schools
| NAME: | DISTRICT: | DISTANCE: | |
|---|---|---|---|
|
Grade School
East View Elementary School |
308 | — | |
|
Middle School
Traughber Junior High School |
308 | Not in DB | |
|
High School
Oswego High School |
308 | Not in DB | |
Property History
| DATE: | EVENT: | PRICE: | SOURCE: |
|---|---|---|---|
| 21 Aug, 2008 | Sold | $180,000 | MRED MLS |
| 18 Jun, 2008 | Under contract | $199,500 | MRED MLS |
| — | Last price change | $224,900 | MRED MLS |
| 10 Jan, 2008 | Listed for sale | $249,000 | MRED MLS |
Sorry, we are updating photos, please update this page in 15 minutes
Room Specifics
All Bedroom Info:
Total Bedrooms: 3
Bedrooms Above Ground: 3
Bedrooms Below Ground: 0
Total Bedrooms: 3
Bedrooms Above Ground: 3
Bedrooms Below Ground: 0
Second Bedroom Info:
Dimensions: —
Location: —Dimensions: —
Floor Type: Carpet
Third Bedroom Info:
Dimensions: —
Location: —Dimensions: —
Floor Type: Carpet
Bathroom Info:
Full Bathrooms: 3
Partial Bathrooms: 1Full Bathrooms: 3
Bathroom Amenities: Separate Shower,Double Sink
Bathroom in Basement: 0
Additional Rooms Info:
Rooms: Foyer,Loft,Utility Room-1st Floor
Basement: NoneRooms: Foyer,Loft,Utility Room-1st Floor
Basement Description: Crawl
Other Specifics
| 2 | |
| Concrete Perimeter | |
| Asphalt | |
| Patio | |
| Corner Lot,Fenced Yard,Landscaped | |
| 58X67X90X128X96 | |
| — | |
| Full | |
| — | |
| Range, Microwave, Dishwasher, Refrigerator, Washer, Dryer, Disposal | |
| Not in DB | |
| Sidewalks, Street Lights, Street Paved | |
| — | |
| — | |
| Heatilator |
Tax History
| Year | Property Taxes |
|---|---|
| 2008 | $5,360 |
Contact Agent
Nearby Similar Homes
203 Parkside Lane, Oswego, Illinois 60543
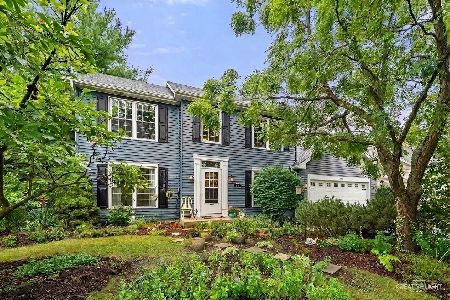
For Sale
$425,000
3 beds / 2.1 baths / 2,156 ft2
Single Family / Built: 1995
6
422 Hathaway Lane, Oswego, Illinois 60543
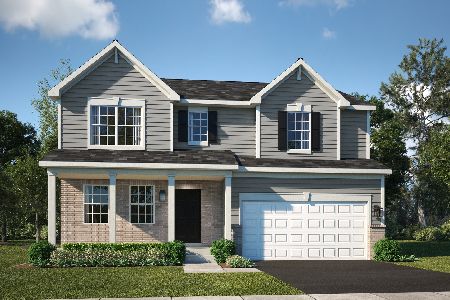
For Sale
$530,000
4 beds / 2.1 baths / 2,387 ft2
Single Family / Built: 2026
103
464 Madison Street, Oswego, Illinois 60543
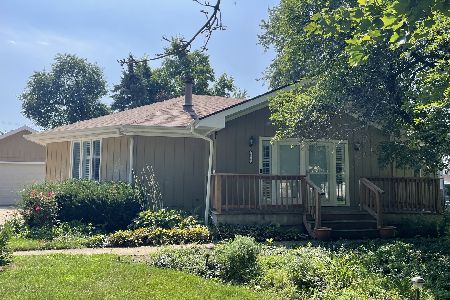
For Sale
$379,900
3 beds / 3.0 baths / 1,838 ft2
Single Family / Built: 1994
15
418 Terrace Lane, Oswego, Illinois 60543
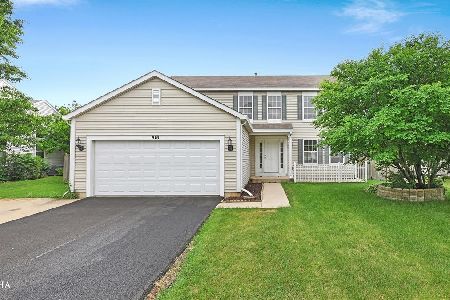
For Sale
$425,000
4 beds / 2.1 baths / 2,245 ft2
Single Family / Built: 2001
1
514 Fridley Avenue, Oswego, Illinois 60543
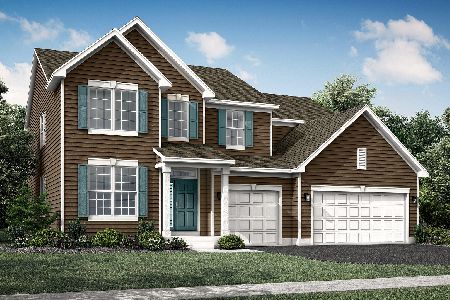
For Sale
$619,755
4 beds / 2.1 baths / 3,146 ft2
Single Family / Built: 2025
101
636 Briarwood Lane, Oswego, Illinois 60543
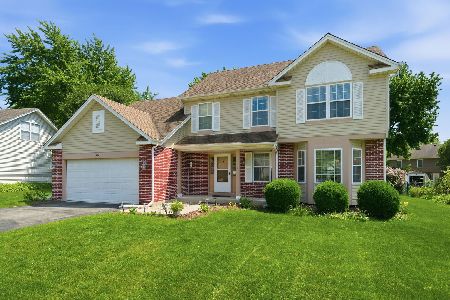
For Sale
$389,900
4 beds / 2.1 baths / 2,299 ft2
Single Family / Built: 1994
19
Nearby Sold Comparables
200 Parkside Lane, Oswego, Illinois 60543
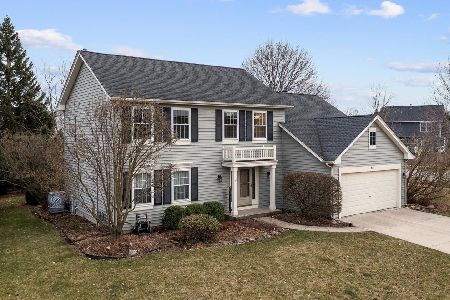
Sold
$400,000
4 beds / 3.1 baths / 2,166 ft2
Single Family / Built: 1995
933
363 Prairieview Drive, Oswego, Illinois 60543

Sold
$235,000
3 beds / 3.1 baths / 1,850 ft2
Single Family / Built: 2000
4274
361 Prairieview Drive, Oswego, Illinois 60543
Sold
$215,000
3 beds / 2.1 baths / 1,817 ft2
Single Family / Built: 1998
4224
401 Derby Court, Oswego, Illinois 60543
Sold
$207,000
4 beds / 2.1 baths / 2,105 ft2
Single Family / Built: 1996
6671
401 Derby Court, Oswego, Illinois 60543
Sold
$205,000
4 beds / 3.1 baths / 2,112 ft2
Single Family / Built: 1996
3854
Contact Agent
Listing Provided By
Coldwell Banker The Real Estate Group
