

3632 Marshfield Avenue, Lake View, Chicago, Illinois 60613
Sorry, we are updating photos, please update this page in 15 minutes
$1,150,000
|
Sold
|
|
| Status: | Closed |
| Sqft: | 4,200 |
| Cost/Sqft: | $309 |
| Beds: | 4 |
| Baths: | 4 |
| Year Built: | 2009 |
| Property Taxes: | $0 |
| Days On Market: | 6396 |
| Lot Size: | 0,00 |
Description
HAMILTON SCHOOL DIST! STEPS TO SOUTHPORT FROM YET ANOTHER AWARD-WINNING 4200+SF 4BD/3.1BA NEW CONST BRCK/LMSTN "GREEN" SFH W/11'CLNGS BY SPEARHEAD DEV'T! PROF-GRD EAT-IN ISLD KIT W/CSTM CABS 2 CLNG OPENS 2 HUGE FAM RM;RAD HTD SPA STNE BTHS W/HUGE STM SHWR W/SPRAYS/SEP WHRLPL IN MSTR SUITE;2 CSTM FPLCS;DR W/BEAMED CLNG;O'SZD CRWN MLDG & MLWRK;PROF ORG CLSTS T/O;9'+CLNG IN LL W/MEDIA RM W/WET BAR;DUAL LNDRY;YRD;GRGE DK
Property Specifics
| Single Family | |
| — | |
| Traditional | |
| 2009 | |
| Full | |
| Brick, Stone, Limestone | |
| Asphalt, Slate | |
| — | |
| No | |
| — |
| Cook | |
| — | |
| 0 / Not Applicable | |
| None | |
| Lake Michigan | |
| Public Sewer, Overhead Sewers | |
| Central Air, Zoned | |
| Natural Gas, Forced Air, Radiant, Sep Heating Systems - 2+, Indv Controls, Zoned | |
| 07205332 | |
| 14192310260000 |
Nearby Schools
| NAME: | DISTRICT: | DISTANCE: | |
|---|---|---|---|
|
Grade School
Hamilton Elementary School |
299 | — | |
|
Middle School
Hamilton Elementary School |
299 | Not in DB | |
|
High School
Lake View High School |
299 | Not in DB | |
Property History
| DATE: | EVENT: | PRICE: | SOURCE: |
|---|---|---|---|
| 5 Jun, 2009 | Sold | $1,150,000 | MRED MLS |
| 11 May, 2009 | Under contract | $1,299,000 | MRED MLS |
| 4 May, 2009 | Listed for sale | $1,299,000 | MRED MLS |
| 21 Jun, 2011 | Sold | $1,180,000 | MRED MLS |
| 15 Apr, 2011 | Under contract | $1,299,000 | MRED MLS |
| — | Last price change | $1,345,000 | MRED MLS |
| 15 Feb, 2011 | Listed for sale | $1,350,000 | MRED MLS |
Sorry, we are updating photos, please update this page in 15 minutes
Room Specifics
All Bedroom Info:
Total Bedrooms: 4
Bedrooms Above Ground: 4
Bedrooms Below Ground: 0
Total Bedrooms: 4
Bedrooms Above Ground: 4
Bedrooms Below Ground: 0
Second Bedroom Info:
Dimensions: —
Location: —Dimensions: —
Floor Type: Hardwood
Third Bedroom Info:
Dimensions: —
Location: —Dimensions: —
Floor Type: Hardwood
Fourth Bedroom Info:
Dimensions: —
Location: —Dimensions: —
Floor Type: Carpet
Bathroom Info:
Full Bathrooms: 4
Partial Bathrooms: 1Full Bathrooms: 4
Bathroom Amenities: Whirlpool, Separate Shower, Steam Shower, Double Sink
Bathroom in Basement: 1
Dining Room Info:
Dimensions: —
Location: —Dimensions: —
Floor Type: Hardwood
Kitchen Info:
Dimensions: —
Location: —Dimensions: —
Floor Type: Hardwood
Features: Eating Area-Breakfast Bar, Eating Area-Table Space, Island, Pantry-Closet
Laundry Room Info:
Dimensions: —
Location: —Dimensions: —
Floor Type: Ceramic Tile
Living Room Info:
Dimensions: —
Location: —Dimensions: —
Floor Type: Hardwood
Family Room Info:
Dimensions: —
Location: —Dimensions: —
Floor Type: Hardwood
Additional Rooms Info:
Rooms: Deck, Den, Gallery, Great Room, Mud Room, Recreation Room, Storage, Utility Room-1st Floor, Utility Room-2nd Floor, Walk In Closet
Basement: FullRooms: Deck, Den, Gallery, Great Room, Mud Room, Recreation Room, Storage, Utility Room-1st Floor, Utility Room-2nd Floor, Walk In Closet
Other Specifics
| 2 | |
| Concrete Perimeter | |
| Garage | |
| — | |
| — | |
| — | |
| Deck, Patio, Roof Deck | |
| Fenced Yard, Landscaped | |
| 25X125 | |
| Full,Unfinished | |
| Full | |
| Vaulted/Cathedral Ceilings, Skylight(s), Bar-Wet | |
| Double Oven, Range, Microwave, Dishwasher, Refrigerator, Bar Fridge, Freezer, Washer, Dryer, Disposal | |
| Not in DB | |
| Pool, Tennis Courts, Sidewalks, Street Lights, Street Paved | |
| — | |
| Wood Burning, Gas Starter |
Tax History
| Year | Property Taxes |
|---|---|
| 2011 | $17,932 |
Contact Agent
Nearby Similar Homes
3635 Ravenswood Avenue, Chicago, Illinois 60613
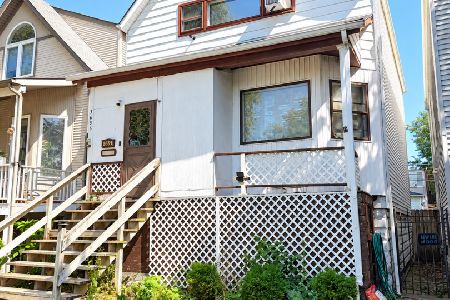
For Sale
$649,900
3 beds / 2.0 baths / 1,500 ft2
Single Family / Built: 1898
46
Chicago, Illinois 60657
For Sale
$5,250,000
8 beds / 7.1 baths / 7,118 ft2
Single Family / Built: 2026
297
3523 Bosworth Avenue, Chicago, Illinois 60657
For Sale
$5,250,000
7 beds / 7.2 baths / 7,100 ft2
Single Family / Built: 2026
206
3420 Bosworth Avenue, Chicago, Illinois 60657
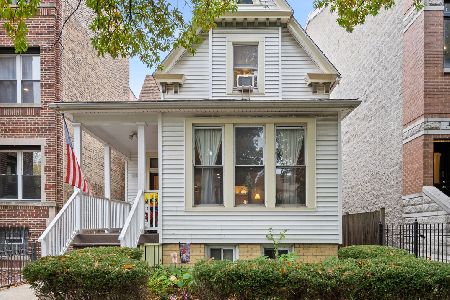
For Sale
$1,400,000
6 beds / 4.1 baths / 3,400 ft2
Single Family / Built: 1898
3
3630 Janssen Street, Chicago, Illinois 60613
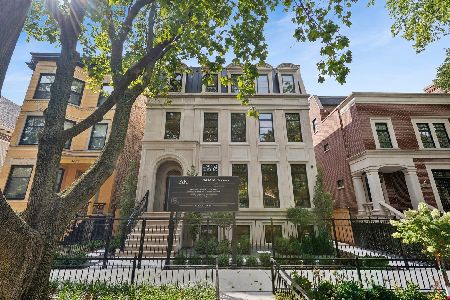
For Sale
$6,200,000
5 beds / 6.2 baths / 8,000 ft2
Single Family / Built: 2026
45
1901 Cornelia Avenue, Chicago, Illinois 60657

For Sale
$6,500,000
5 beds / 4.2 baths / 10,000 ft2
Single Family / Built: 1910
93
Nearby Sold Comparables
3632 Marshfield Avenue, Chicago, Illinois 60613

Sold
$1,299,000
3 beds / 3.1 baths / 4,464 ft2
Single Family / Built: 2009
5744
3624 Marshfield Avenue, Chicago, Illinois 60613
Sold
$519,000
3 beds / 2.1 baths / 1,350 ft2
Single Family / Built: —
5087
3640 Marshfield Avenue, Chicago, Illinois 60613
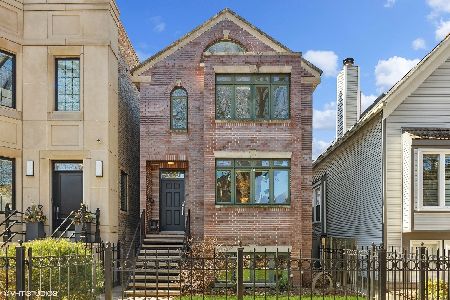
Sold
$1,550,000
5 beds / 3.1 baths / 3,083 ft2
Single Family / Built: 1998
954
3640 Marshfield, Chicago, Illinois 60613
Sold
$1,050,000
5 beds / 3.1 baths / 3,404 ft2
Single Family / Built: 1999
6851
3642 Marshfield Street, Chicago, Illinois 60613
Sold
$695,000
3 beds / 2.0 baths / 0 ft2
Single Family / Built: —
6816
3642 Marshfield Avenue, Chicago, Illinois 60613
Sold
$850,000
3 beds / 3.0 baths / 0 ft2
Single Family / Built: —
4142
Contact Agent
Listing Provided By
Berkshire Hathaway HomeServices KoenigRubloff
