

3633 Indian Wells Lane, Northbrook, Illinois 60062
Subdivision > Wildebrook
Sorry, we are updating photos, please update this page in 15 minutes
$735,900
|
Sold
|
|
| Status: | Closed |
| Sqft: | 3,935 |
| Cost/Sqft: | $185 |
| Beds: | 4 |
| Baths: | 5 |
| Year Built: | 1985 |
| Property Taxes: | $12,481 |
| Days On Market: | 5340 |
| Lot Size: | 0,29 |
Description
Immaculate, grand & gracious Jacobs blt home on a large lot. Best interior location. Great open floor plan w/very spacious rms, extensive lighting & wonderful designer features throughout. Large 2 story foyer & family rm. Wonderful newer finished LL recreation rm w/ 5th bedrm, & a full bath. Great newer updates include: roof, quality windows & all patio doors, Hardie fiber cement siding, gutters & duel zoned furnace.
Property Specifics
| Single Family | |
| — | |
| — | |
| 1985 | |
| Full | |
| Brick | |
| Asphalt | |
| CUSTOM | |
| No | |
| 0.29 |
| Cook | |
| Wildebrook | |
| 0 / Not Applicable | |
| None | |
| Lake Michigan | |
| Public Sewer | |
| Central Air | |
| Natural Gas, Forced Air | |
| 08022188 | |
| 04072120290000 |
Nearby Schools
| NAME: | DISTRICT: | DISTANCE: | |
|---|---|---|---|
|
Grade School
Hickory Point Elementary School |
27 | — | |
|
Middle School
Wood Oaks Junior High School |
27 | Not in DB | |
|
High School
Glenbrook North High School |
225 | Not in DB | |
Property History
| DATE: | EVENT: | PRICE: | SOURCE: |
|---|---|---|---|
| 7 May, 2012 | Sold | $735,900 | MRED MLS |
| 25 Mar, 2012 | Under contract | $729,000 | MRED MLS |
| 20 Mar, 2012 | Listed for sale | $729,000 | MRED MLS |
Sorry, we are updating photos, please update this page in 15 minutes
Room Specifics
All Bedroom Info:
Total Bedrooms: 5
Bedrooms Above Ground: 4
Bedrooms Below Ground: 1
Total Bedrooms: 5
Bedrooms Above Ground: 4
Bedrooms Below Ground: 1
Second Bedroom Info:
Dimensions: —
Location: —Dimensions: —
Floor Type: Carpet
Third Bedroom Info:
Dimensions: —
Location: —Dimensions: —
Floor Type: Carpet
Fourth Bedroom Info:
Dimensions: —
Location: —Dimensions: —
Floor Type: Carpet
Bathroom Info:
Full Bathrooms: 5
Partial Bathrooms: 1Full Bathrooms: 5
Bathroom Amenities: —
Bathroom in Basement: 1
Dining Room Info:
Dimensions: —
Location: —Dimensions: —
Floor Type: Ceramic Tile
Kitchen Info:
Dimensions: —
Location: —Dimensions: —
Floor Type: Ceramic Tile
Features: Eating Area-Table Space, Pantry-Butler, Pantry-Walk-in
Laundry Room Info:
Dimensions: —
Location: —Dimensions: —
Floor Type: Ceramic Tile
Living Room Info:
Dimensions: —
Location: —Dimensions: —
Floor Type: Carpet
Family Room Info:
Dimensions: —
Location: —Dimensions: —
Floor Type: Ceramic Tile
Additional Rooms Info:
Rooms: Bedroom 5, Foyer, Loft, Recreation Room
Basement: FullRooms: Bedroom 5, Foyer, Loft, Recreation Room
Other Specifics
| 2 | |
| — | |
| Garage | |
| — | |
| — | |
| — | |
| Deck | |
| Landscaped | |
| 90 X 141.51 | |
| — | |
| Full | |
| Vaulted/Cathedral Ceilings, Bar-Wet, First Floor Bedroom, First Floor Laundry, First Floor Full Bath | |
| Double Oven, Microwave, Dishwasher, Refrigerator, Washer, Dryer, Disposal | |
| Not in DB | |
| — | |
| — | |
| Wood Burning, Gas Starter |
Tax History
| Year | Property Taxes |
|---|---|
| 2012 | $12,481 |
Contact Agent
Nearby Similar Homes
3614 Dauphine Avenue, Northbrook, Illinois 60062
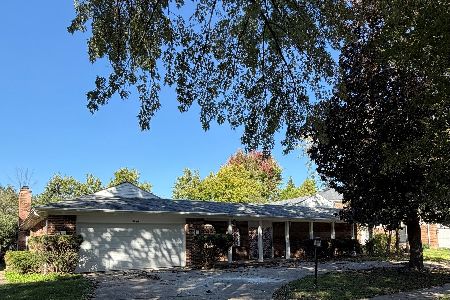
For Sale
$649,900
4 beds / 3.1 baths / 3,018 ft2
Single Family / Built: 1968
6
3818 Russett Lane, Northbrook, Illinois 60062
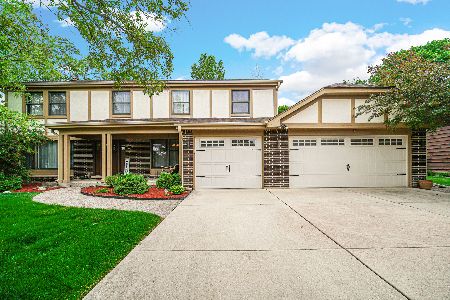
For Sale
$1,100,000
4 beds / 3.1 baths / 3,154 ft2
Single Family / Built: 1971
166
3890 Greenacre Drive, Northbrook, Illinois 60062
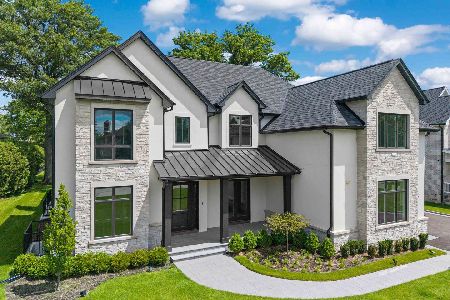
For Sale
$2,990,000
5 beds / 6.2 baths / 8,974 ft2
Single Family / Built: 2025
48
Northbrook, Illinois 60062
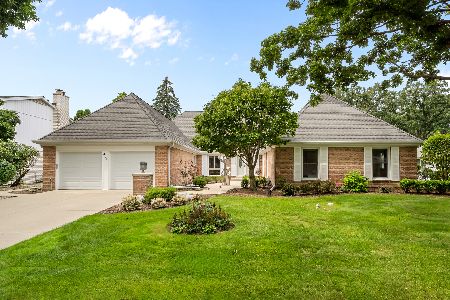
For Sale
$880,000
4 beds / 2.1 baths / 3,140 ft2
Single Family / Built: 1970
46
1317 Eskin Drive, Northbrook, Illinois 60062
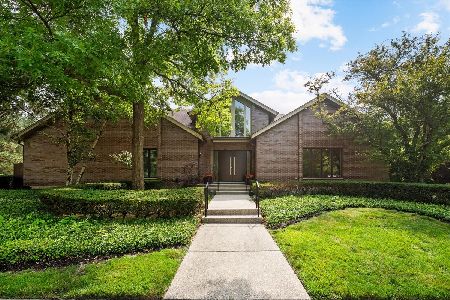
For Sale
$1,300,000
4 beds / 4.1 baths / 3,157 ft2
Single Family / Built: 1994
107
Nearby Sold Comparables
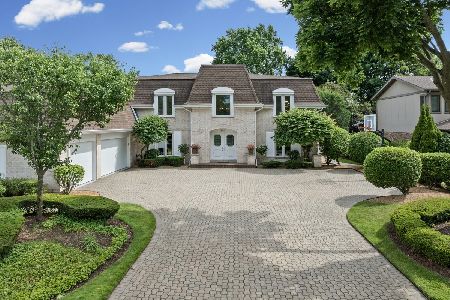



3629 Torrey Pines Parkway, Northbrook, Illinois 60062

Sold
$839,830
4 beds / 3.1 baths / 3,782 ft2
Single Family / Built: 1980
1016
Contact Agent
Listing Provided By
Coldwell Banker Residential
