

3636 Breitwieser Drive, Naperville, Illinois 60540
Subdivision > Tall Grass
Sorry, we are updating photos, please update this page in 15 minutes
$380,000
|
Sold
|
|
| Status: | Closed |
| Sqft: | 0 |
| Cost/Sqft: | — |
| Beds: | 4 |
| Baths: | 4 |
| Year Built: | 2000 |
| Property Taxes: | $11,393 |
| Days On Market: | 5289 |
| Lot Size: | 0,00 |
Description
BEAUTIFUL GEORGIAN WITH 9 FT CEILINGS ON THE FIRST FLOOR! GRACIOUS FORMALS, FIRST FLOOR STUDY, SPACIOUS KITCHEN OPENS TO FAMILY ROOM WITH SOARING CEILING, 1ST FLOOR LAUNDRY. MASTER WITH DELUXE BATH, 3 ADDITIONAL BEDROOMS ON 2ND FLOOR. FULL FINISHED BASEMENT WITH POWDER ROOM. WONDERFUL PATIO AND 3 CAR ATTACHED GARAGE!
Property Specifics
| Single Family | |
| — | |
| Traditional | |
| 2000 | |
| Full | |
| Brick, Clad Trim | |
| Asphalt | |
| — | |
| No | |
| 0 |
| Will | |
| Tall Grass | |
| 570 / Annual | |
| Clubhouse, Pool, Other | |
| Lake Michigan, Public | |
| Sewer-Storm | |
| Central Air | |
| Natural Gas, Forced Air | |
| 08060659 | |
| 07010910800300 |
Nearby Schools
| NAME: | DISTRICT: | DISTANCE: | |
|---|---|---|---|
|
Grade School
Fry Elementary School |
204 | — | |
|
Middle School
Scullen Middle School |
204 | Not in DB | |
|
High School
Waubonsie Valley High School |
204 | Not in DB | |
Property History
| DATE: | EVENT: | PRICE: | SOURCE: |
|---|---|---|---|
| 14 Aug, 2012 | Sold | $380,000 | MRED MLS |
| 10 Jul, 2012 | Under contract | $419,900 | MRED MLS |
| — | Last price change | $429,900 | MRED MLS |
| 7 May, 2012 | Listed for sale | $429,900 | MRED MLS |
Sorry, we are updating photos, please update this page in 15 minutes
Room Specifics
All Bedroom Info:
Total Bedrooms: 4
Bedrooms Above Ground: 4
Bedrooms Below Ground: 0
Total Bedrooms: 4
Bedrooms Above Ground: 4
Bedrooms Below Ground: 0
Second Bedroom Info:
Dimensions: —
Location: —Dimensions: —
Floor Type: Carpet
Third Bedroom Info:
Dimensions: —
Location: —Dimensions: —
Floor Type: Carpet
Fourth Bedroom Info:
Dimensions: —
Location: —Dimensions: —
Floor Type: Carpet
Bathroom Info:
Full Bathrooms: 4
Partial Bathrooms: 2Full Bathrooms: 4
Bathroom Amenities: —
Bathroom in Basement: 1
Dining Room Info:
Dimensions: —
Location: —Dimensions: —
Floor Type: Hardwood
Kitchen Info:
Dimensions: —
Location: —Dimensions: —
Floor Type: Hardwood
Features: Eating Area-Table Space, Island, Pantry-Closet
Living Room Info:
Dimensions: —
Location: —Dimensions: —
Floor Type: Hardwood
Family Room Info:
Dimensions: —
Location: —Dimensions: —
Floor Type: Hardwood
Additional Rooms Info:
Rooms: Breakfast Room, Recreation Room, Study
Basement: FullRooms: Breakfast Room, Recreation Room, Study
Other Specifics
| 3 | |
| Concrete Perimeter | |
| Garage | |
| — | |
| — | |
| — | |
| Patio | |
| — | |
| 84 X 125 | |
| — | |
| Full | |
| Vaulted/Cathedral Ceilings, Skylight(s), Hardwood Floors, First Floor Laundry | |
| Range, Microwave, Dishwasher, Refrigerator, Washer, Dryer, Disposal | |
| Not in DB | |
| Clubhouse, Pool, Tennis Courts | |
| — | |
| Gas Starter |
Tax History
| Year | Property Taxes |
|---|---|
| 2012 | $11,393 |
Contact Agent
Nearby Similar Homes
23W735 Hobson Road, Naperville, Illinois 60540
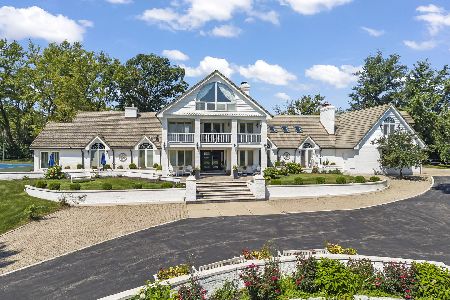
For Sale
$2,250,000
5 beds / 7.1 baths / 8,828 ft2
Single Family / Built: 1980
23
24w141 Hobson Road, Naperville, Illinois 60540
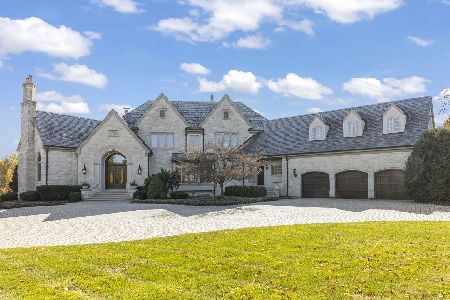
For Sale
$4,950,000
7 beds / 7.2 baths / 7,207 ft2
Single Family / Built: 2002
52
2256 Ridgewood Road, Lisle, Illinois 60532
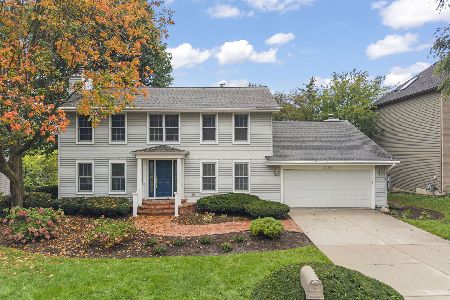
For Sale
$674,900
3 beds / 2.1 baths / 2,808 ft2
Single Family / Built: 1979
28
Nearby Sold Comparables
828 Hawthorn Drive, Naperville, Illinois 60540

Sold
$349,900
5 beds / 3.0 baths / 2,113 ft2
Single Family / Built: 1959
4382
7s621 Donwood Drive, Naperville, Illinois 60540
Sold
$1,549,500
6 beds / 4.2 baths / 6,563 ft2
Single Family / Built: 2003
3221
24W035 Donwood Drive, Naperville, Illinois 60540

Sold
$1,300,000
4 beds / 2.1 baths / 4,092 ft2
Single Family / Built: 1974
583
7S641 Donwood Drive, Naperville, Illinois 60540

Sold
$3,500,000
5 beds / 6.2 baths / 9,391 ft2
Single Family / Built: 2001
1386
7S441 Donwood Drive, Naperville, Illinois 60540
Sold
$2,295,000
5 beds / 6.1 baths / 10,616 ft2
Single Family / Built: 1995
5034
Contact Agent
Listing Provided By
Re/Max Signature Homes
