

3643 Eliot Lane, Naperville, Illinois 60564
Subdivision > Ashbury
Sorry, we are updating photos, please update this page in 15 minutes
$370,000
|
Sold
|
|
| Status: | Closed |
| Sqft: | 2,629 |
| Cost/Sqft: | $147 |
| Beds: | 4 |
| Baths: | 3 |
| Year Built: | 1992 |
| Property Taxes: | $9,088 |
| Days On Market: | 5716 |
| Lot Size: | 0,00 |
Description
Huge opportunity in Ashbury! Pride of ownership, light and bright and very neutral on enormous lot. Walk to Patterson Elementary, swim and tennis community, Neuqua Valley HS. Relax on the covered front porch or grill out on the large deck, first floor den, large kitchen w/solid surface counters, breakfast bar, cozy vaulted family room, luxury master suite, finished English basement with plenty of storage.
Property Specifics
| Single Family | |
| — | |
| — | |
| 1992 | |
| Full, English | |
| Cedar | |
| — | |
| — | |
| No | |
| — |
| Will | |
| Ashbury | |
| 475 / Annual | |
| None | |
| Lake Michigan | |
| Public Sewer | |
| Central Air | |
| Natural Gas, Forced Air | |
| 07750876 | |
| 0701113130100000 |
Nearby Schools
| NAME: | DISTRICT: | DISTANCE: | |
|---|---|---|---|
|
Grade School
Patterson Elementary School |
204 | — | |
|
Middle School
Crone Middle School |
204 | Not in DB | |
|
High School
Neuqua Valley High School |
204 | Not in DB | |
Property History
| DATE: | EVENT: | PRICE: | SOURCE: |
|---|---|---|---|
| 20 May, 2011 | Sold | $370,000 | MRED MLS |
| 19 Mar, 2011 | Under contract | $387,000 | MRED MLS |
| 10 Mar, 2011 | Listed for sale | $387,000 | MRED MLS |
Sorry, we are updating photos, please update this page in 15 minutes
Room Specifics
All Bedroom Info:
Total Bedrooms: 4
Bedrooms Above Ground: 4
Bedrooms Below Ground: 0
Total Bedrooms: 4
Bedrooms Above Ground: 4
Bedrooms Below Ground: 0
Second Bedroom Info:
Dimensions: —
Location: —Dimensions: —
Floor Type: Carpet
Third Bedroom Info:
Dimensions: —
Location: —Dimensions: —
Floor Type: Carpet
Fourth Bedroom Info:
Dimensions: —
Location: —Dimensions: —
Floor Type: Carpet
Bathroom Info:
Full Bathrooms: 3
Partial Bathrooms: 1Full Bathrooms: 3
Bathroom Amenities: Whirlpool, Separate Shower
Bathroom in Basement: 0
Dining Room Info:
Dimensions: —
Location: —Dimensions: —
Floor Type: Carpet
Kitchen Info:
Dimensions: —
Location: —Dimensions: —
Floor Type: Hardwood
Features: Eating Area-Breakfast Bar, Eating Area-Table Space, Pantry-Closet
Living Room Info:
Dimensions: —
Location: —Dimensions: —
Floor Type: Carpet
Family Room Info:
Dimensions: —
Location: —Dimensions: —
Floor Type: Carpet
Additional Rooms Info:
Rooms: Den, Play Room, Recreation Room
Basement: Full, EnglishRooms: Den, Play Room, Recreation Room
Other Specifics
| 3 | |
| — | |
| Garage | |
| — | |
| — | |
| — | |
| Deck | |
| — | |
| 89X140X75X130 | |
| — | |
| Full | |
| Vaulted/Cathedral Ceilings | |
| Range, Microwave, Dishwasher, Refrigerator, Washer, Dryer, Disposal | |
| Not in DB | |
| Clubhouse, Pool, Tennis Courts | |
| — | |
| Gas Log, Gas Starter |
Tax History
| Year | Property Taxes |
|---|---|
| 2011 | $9,088 |
Contact Agent
Nearby Similar Homes
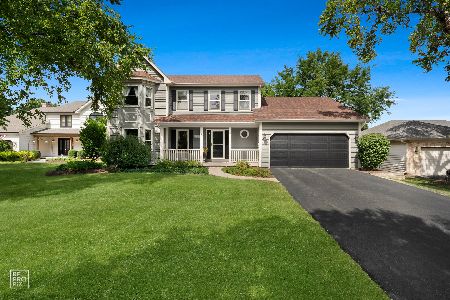
2655 Lawlor Lane, Naperville, Illinois 60564
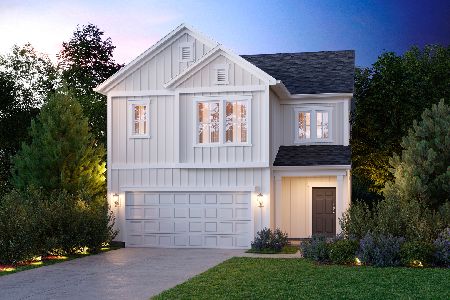
For Sale
$499,990
3 beds / 2.1 baths / 2,156 ft2
Single Family / Built: 2026
196
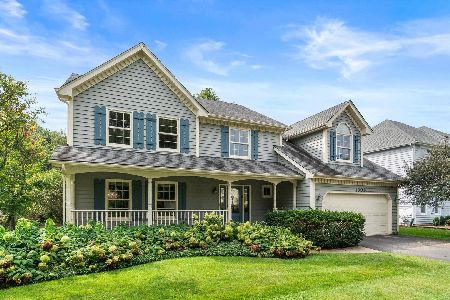
1731 Princess Circle, Naperville, Illinois 60564
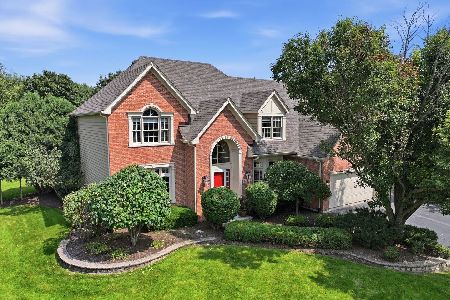
For Sale
$1,240,000
5 beds / 4.1 baths / 4,800 ft2
Single Family / Built: 1996
27
29W055 Schillinger Drive, Naperville, Illinois 60564
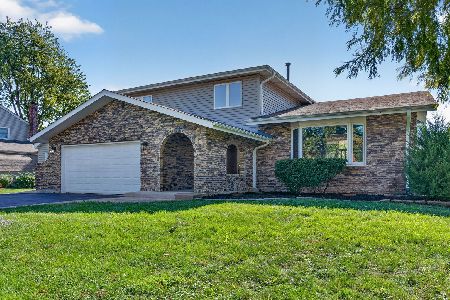
For Sale
$629,900
4 beds / 2.1 baths / 2,498 ft2
Single Family / Built: 1977
10
11S534 Whittington Lane, Naperville, Illinois 60564
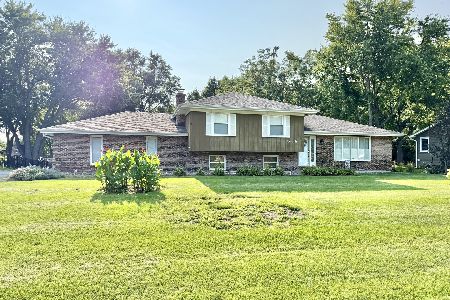
For Sale
$425,000
3 beds / 2.0 baths / 1,392 ft2
Single Family / Built: 1976
37
Nearby Sold Comparables

Contact Agent
Listing Provided By
RE/MAX Professionals Select
