

3644 Cherokee Drive, Johnsburg, Illinois 60051
Sorry, we are updating photos, please update this page in 15 minutes
$274,000
|
Sold
|
|
| Status: | Closed |
| Sqft: | 2,956 |
| Cost/Sqft: | $95 |
| Beds: | 3 |
| Baths: | 4 |
| Year Built: | 1987 |
| Property Taxes: | $6,231 |
| Days On Market: | 3112 |
| Lot Size: | 1,13 |
Description
HOME OWNERS HAVE PUT A TON OF TIME AND MONEY TO MAKE THIS HOUSE A HOME! THERE ARE A TON OF UPDATES THAT INCLUDE:HIGH EFFICIENCY HVAC, ASPHALT DRIVEWAY, WATER TREATMENT SYSTEM: IRON OUT AND WATER SOFTENER, UPDATED BATHROOMS, FRENCH FRONT DOOR, CARPET, BASEMENT CUSTOM BAR, DECKS, BRICK PAVER PATIO, SHEDS, WINDOWS, INTERIOR DOORS, TILE FLOORS, THE LIST GOES ON. DID I MENTION THIS BEAUTY SITS ON OVER 1 ACRE, HAS 2 SHEDS, A FIRE PIT, A HOT TUB THAT CAN STAY OR GO, FULL FINISHED WALK-OUT BASEMENT FOR A TOTAL FINISHED SQUARE FEET OF 2956! CLOSE TO SHOPPING, DINING, STATE PARKS, AND THE CHAIN O LAKES.
Property Specifics
| Single Family | |
| — | |
| Contemporary | |
| 1987 | |
| Full, Walkout | |
| Cedar | |
| Asphalt | |
| CUSTOM | |
| No | |
| 1.13 |
| Mc Henry | |
| — | |
| 0 / Not Applicable | |
| None | |
| Private Well | |
| Septic-Private | |
| Central Air | |
| Natural Gas, Forced Air | |
| 09932997 | |
| 0914252006 |
Nearby Schools
| NAME: | DISTRICT: | DISTANCE: | |
|---|---|---|---|
|
Grade School
Johnsburg Elementary School |
12 | — | |
|
Middle School
Johnsburg Junior High School |
12 | Not in DB | |
|
High School
Johnsburg High School |
12 | Not in DB | |
Property History
| DATE: | EVENT: | PRICE: | SOURCE: |
|---|---|---|---|
| 20 Jul, 2018 | Sold | $274,000 | MRED MLS |
| 9 Jun, 2018 | Under contract | $282,000 | MRED MLS |
| — | Last price change | $285,000 | MRED MLS |
| 3 May, 2018 | Listed for sale | $290,000 | MRED MLS |
Sorry, we are updating photos, please update this page in 15 minutes
Room Specifics
All Bedroom Info:
Total Bedrooms: 3
Bedrooms Above Ground: 3
Bedrooms Below Ground: 0
Total Bedrooms: 3
Bedrooms Above Ground: 3
Bedrooms Below Ground: 0
Second Bedroom Info:
Dimensions: —
Location: —Dimensions: —
Floor Type: Carpet
Third Bedroom Info:
Dimensions: —
Location: —Dimensions: —
Floor Type: Carpet
Bathroom Info:
Full Bathrooms: 4
Partial Bathrooms: 1Full Bathrooms: 4
Bathroom Amenities: Double Sink
Bathroom in Basement: 1
Dining Room Info:
Dimensions: —
Location: —Dimensions: —
Floor Type: Ceramic Tile
Kitchen Info:
Dimensions: —
Location: —Dimensions: —
Floor Type: Ceramic Tile
Features: Eating Area-Breakfast Bar, Island, Pantry-Closet
Laundry Room Info:
Dimensions: —
Location: —Dimensions: —
Floor Type: Other
Family Room Info:
Dimensions: —
Location: —Dimensions: —
Floor Type: Carpet
Additional Rooms Info:
Rooms: Den, Recreation Room
Basement: Full, WalkoutRooms: Den, Recreation Room
Other Specifics
| 2 | |
| Concrete Perimeter | |
| Garage | |
| — | |
| — | |
| — | |
| Balcony, Deck, Hot Tub, Brick Paver Patio, Storms/Screens | |
| Landscaped, Wooded | |
| 50315 SF | |
| Unfinished | |
| Full | |
| Bar-Dry, Hardwood Floors, First Floor Laundry | |
| Range, Microwave, Dishwasher, Refrigerator, Washer, Dryer, Stainless Steel Appliance(s) | |
| Not in DB | |
| Street Paved | |
| — | |
| Wood Burning |
Tax History
| Year | Property Taxes |
|---|---|
| 2018 | $6,231 |
Contact Agent
Nearby Similar Homes
3715 Claremont Road, Johnsburg, Illinois 60051
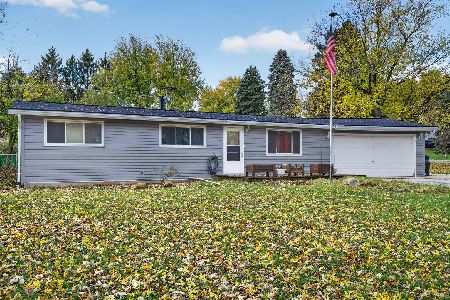
For Sale
$349,999
3 beds / 2.0 baths / 1,008 ft2
Single Family / Built: 1971
7
3803 Richmond Road, Johnsburg, Illinois 60051
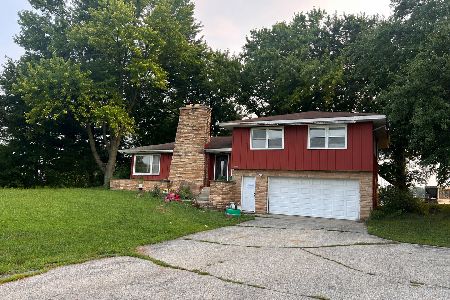
For Sale
$299,000
3 beds / 2.0 baths / 1,520 ft2
Single Family / Built: 1964
94
4111 Farmington Lane, Johnsburg, Illinois 60051
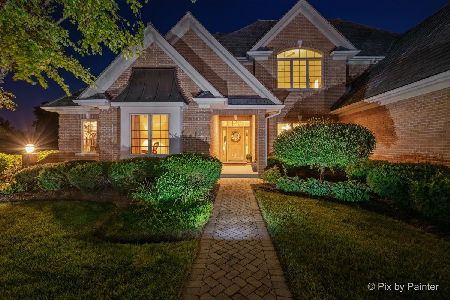
For Sale
$819,900
4 beds / 4.1 baths / 6,466 ft2
Single Family / Built: 2004
89
Nearby Sold Comparables
3644 Cherokee Drive, Mchenry, Illinois 60051

Sold
$129,900
3 beds / 3.1 baths / 1,996 ft2
Single Family / Built: 1987
4994
3645 Cherokee Drive, Johnsburg, Illinois 60051
Sold
$239,900
3 beds / 2.1 baths / 2,334 ft2
Single Family / Built: 1988
4954
3645 Cherokee Drive, Johnsburg, Illinois 60051
Sold
$249,900
3 beds / 2.1 baths / 2,334 ft2
Single Family / Built: 1988
3844
3713 Cherokee Drive, Johnsburg, Illinois 60051
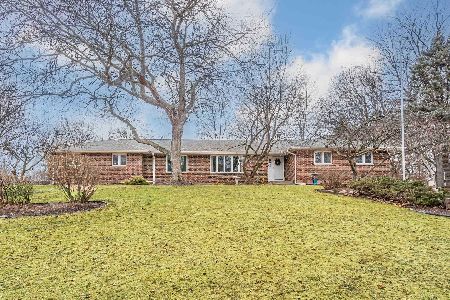
Sold
$445,000
3 beds / 3.1 baths / 2,200 ft2
Single Family / Built: 1987
620
3713 Cherokee Drive, Johnsburg, Illinois 60051

Sold
$420,000
3 beds / 3.1 baths / 1,974 ft2
Single Family / Built: —
1134
3721 Cherokee Drive, Johnsburg, Illinois 60051
Sold
$279,900
3 beds / 3.1 baths / 1,936 ft2
Single Family / Built: 1979
2727
Contact Agent
Listing Provided By
@properties
