

3648 54th Street, West Elsdon, Chicago, Illinois 60632


$300,000
|
Sold
|
|
| Status: | Closed |
| Sqft: | 2,080 |
| Cost/Sqft: | $149 |
| Beds: | 4 |
| Baths: | 2 |
| Year Built: | 1955 |
| Property Taxes: | $3,338 |
| Days On Market: | 1848 |
| Lot Size: | 0,09 |
Description
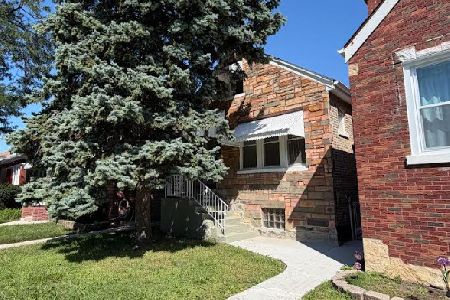
Move in ready Ranch with finished basement on a double lot! Large bright living room, Eat-in kitchen, enclosed porch with new flooring great for dining area or family room overlooking yard. 2 nice size bedrooms and full bath. Hardwood flooring in living room & bedrooms. Dry lower level/bsmt with exterior door to yard, offers a full bath, 2 bedrooms, 2nd kitchen, family room & laundry room. Perfect for in-law arrangement. New Roof, Gutters & Windows, Furnace & A/C 2 yrs. Fenced double lot with with large cement patio, ready for entertaining and extra parking. Make your appointment today.
Property Specifics
| Single Family | |
| — | |
| Ranch | |
| 1955 | |
| Full | |
| Brick | |
| Asphalt | |
| RANCH | |
| No | |
| 0.09 |
| Cook | |
| — | |
| — / Not Applicable | |
| None | |
| Lake Michigan, Public | |
| Public Sewer | |
| Central Air | |
| Natural Gas | |
| 11234219 | |
| 19113240360000 |
Property History
| DATE: | EVENT: | PRICE: | SOURCE: |
|---|---|---|---|
| 20 Dec, 2021 | Sold | $300,000 | MRED MLS |
| 5 Nov, 2021 | Under contract | $309,900 | MRED MLS |
| — | Last price change | $330,000 | MRED MLS |
| 8 Oct, 2021 | Listed for sale | $330,000 | MRED MLS |
| 5 May, 2023 | Sold | $379,800 | MRED MLS |
| 8 Mar, 2023 | Under contract | $379,800 | MRED MLS |
| — | Last price change | $389,900 | MRED MLS |
| 24 Oct, 2022 | Listed for sale | $389,900 | MRED MLS |


Room Specifics
All Bedroom Info:
Total Bedrooms: 4
Bedrooms Above Ground: 4
Bedrooms Below Ground: 0
Total Bedrooms: 4
Bedrooms Above Ground: 4
Bedrooms Below Ground: 0
Second Bedroom Info:
Dimensions: —
Location: —Dimensions: —
Floor Type: Hardwood
Third Bedroom Info:
Dimensions: —
Location: —Dimensions: —
Floor Type: Ceramic Tile
Fourth Bedroom Info:
Dimensions: —
Location: —Dimensions: —
Floor Type: Ceramic Tile
Bathroom Info:
Full Bathrooms: 2
Partial Bathrooms: 0Full Bathrooms: 2
Bathroom Amenities: —
Bathroom in Basement: 1
Dining Room Info:
Dimensions: —
Location: —Dimensions: —
Floor Type: Hardwood
Kitchen Info:
Dimensions: —
Location: —Dimensions: —
Floor Type: Ceramic Tile
Features: Eating Area-Table Space, Island
Laundry Room Info:
Dimensions: —
Location: —Dimensions: —
Floor Type: Ceramic Tile
Living Room Info:
Dimensions: —
Location: —Dimensions: —
Floor Type: Hardwood
Family Room Info:
Dimensions: —
Location: —Dimensions: —
Floor Type: Ceramic Tile
Additional Rooms Info:
Rooms: Kitchen
Basement: FullRooms: Kitchen
Other Specifics
| 2.1 | |
| Concrete Perimeter | |
| Garage | |
| — | |
| — | |
| — | |
| Patio | |
| Fenced Yard | |
| 50 X 124 | |
| — | |
| None | |
| Hardwood Floors, In-Law Arrangement | |
| Range, Refrigerator, Washer, Dryer | |
| Not in DB | |
| — | |
| — | |
| — |
Tax History
| Year | Property Taxes |
|---|---|
| 2021 | $3,338 |
| 2023 | $3,352 |
Contact Agent
Nearby Similar Homes
3748 54th Street, Chicago, Illinois 60632
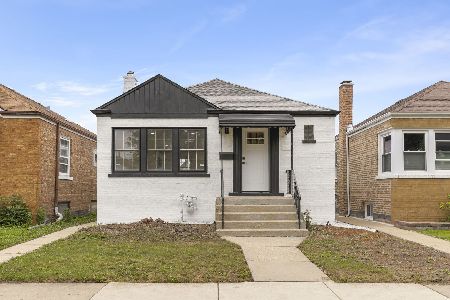
For Sale
$380,000
3 beds / 2.0 baths / 1,799 ft2
Single Family / Built: 1948
16
5157 Ridgeway Avenue, Chicago, Illinois 60632
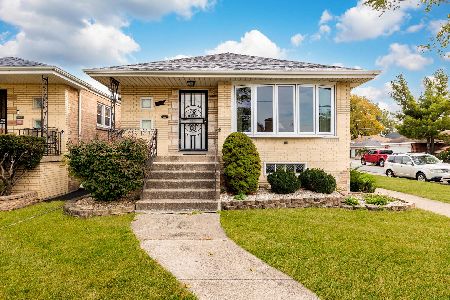
For Sale
$349,999
3 beds / 1.0 baths / 2,200 ft2
Single Family / Built: 1959
3
5229 Avers Avenue, Chicago, Illinois 60632
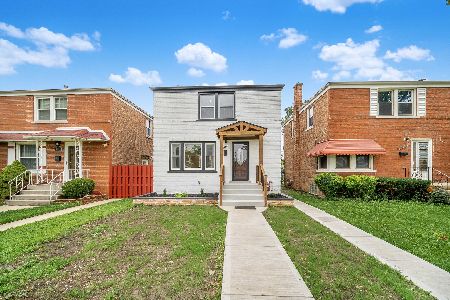
For Sale
$385,000
2 beds / 2.0 baths / 1,106 ft2
Single Family / Built: 1945
74
3717 51st Street, Chicago, Illinois 60632
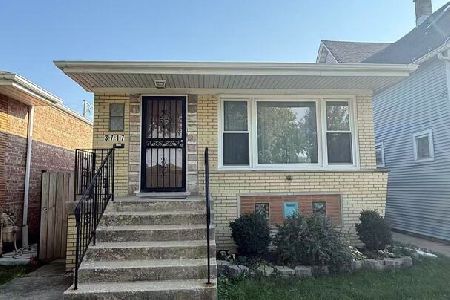
For Sale
$415,000
3 beds / 2.0 baths / 0 ft2
Single Family / Built: 1967
58
3642 51st Street, Chicago, Illinois 60632

For Sale
$559,000
3 beds / 3.0 baths / 2,778 ft2
Single Family / Built: 2007
547
3410 53rd Place, Chicago, Illinois 60632
For Sale
$294,900
2 beds / 1.0 baths / 900 ft2
Single Family / Built: 1920
67
Nearby Sold Comparables
3648 54th Street, Chicago, Illinois 60632

Sold
$379,800
2 beds / 2.0 baths / 2,080 ft2
Single Family / Built: 1955
1467
3640 54th Street, Chicago, Illinois 60632

Sold
$119,900
2 beds / 1.1 baths / 0 ft2
Single Family / Built: —
2920
3652 54th Street, Chicago, Illinois 60632
Sold
$139,900
3 beds / 1.1 baths / 1,200 ft2
Single Family / Built: 1900
3272
5345 Lawndale Avenue, Chicago, Illinois 60632

Sold
$129,900
3 beds / 1.1 baths / 1,260 ft2
Single Family / Built: 1900
654
5404 Millard Avenue, Chicago, Illinois 60632
Sold
$155,000
2 beds / 1.0 baths / 4,410 ft2
Single Family / Built: 1939
2920
Contact Agent
Listing Provided By
Realty Executives Midwest
