

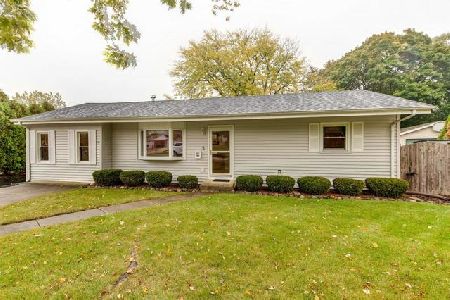
365 Cherry Valley Road, Vernon Hills, Illinois 60061
Subdivision > Country Club Estates
Sorry, we are updating photos, please update this page in 15 minutes
$255,000
|
Sold
|
|
| Status: | Closed |
| Sqft: | 1,661 |
| Cost/Sqft: | $162 |
| Beds: | 3 |
| Baths: | 2 |
| Year Built: | 1972 |
| Property Taxes: | $6,745 |
| Days On Market: | 2474 |
| Lot Size: | 0,27 |
Description
Sprawling expanded ranch, remodeled and move in ready! Sunny spacious living room opens to eat in kitchen, with sleek white cabinets, granite counters, stainless steel appliances and unique glass backsplash. Enormous family room with floor to ceiling stone fireplace, mounted TVs to stay! Hardwood floors throughout, with cozy carpeted bedrooms. Bonus room/mud room for storage or workshop space - also full laundry room with storage. Backs to open area, fully fenced and private. Quiet friendly neighborhood in premiere school district!
Property Specifics
| Single Family | |
| — | |
| Ranch | |
| 1972 | |
| None | |
| Brick | |
| Asphalt | |
| RANCH | |
| No | |
| 0.27 |
| Lake | |
| Country Club Estates | |
| 0 / Not Applicable | |
| None | |
| Public | |
| Public Sewer | |
| Central Air | |
| Natural Gas, Forced Air | |
| 10613087 | |
| 15081070780000 |
Nearby Schools
| NAME: | DISTRICT: | DISTANCE: | |
|---|---|---|---|
|
Grade School
Hawthorn Elementary School (sout |
73 | — | |
|
Middle School
Hawthorn Middle School South |
73 | Not in DB | |
|
High School
Vernon Hills High School |
128 | Not in DB | |
Property History
| DATE: | EVENT: | PRICE: | SOURCE: |
|---|---|---|---|
| 9 Aug, 2016 | Sold | $230,000 | MRED MLS |
| 27 Jun, 2016 | Under contract | $249,900 | MRED MLS |
| 8 Jun, 2016 | Listed for sale | $249,900 | MRED MLS |
| 9 Apr, 2020 | Sold | $255,000 | MRED MLS |
| 10 Mar, 2020 | Under contract | $269,900 | MRED MLS |
| — | Last price change | $274,900 | MRED MLS |
| 17 Jan, 2020 | Listed for sale | $274,900 | MRED MLS |
Sorry, we are updating photos, please update this page in 15 minutes
Room Specifics
All Bedroom Info:
Total Bedrooms: 3
Bedrooms Above Ground: 3
Bedrooms Below Ground: 0
Total Bedrooms: 3
Bedrooms Above Ground: 3
Bedrooms Below Ground: 0
Second Bedroom Info:
Dimensions: —
Location: —Dimensions: —
Floor Type: Carpet
Third Bedroom Info:
Dimensions: —
Location: —Dimensions: —
Floor Type: Carpet
Bathroom Info:
Full Bathrooms: 2
Partial Bathrooms: 1Full Bathrooms: 2
Bathroom Amenities: —
Bathroom in Basement: 0
Kitchen Info:
Dimensions: —
Location: —Dimensions: —
Floor Type: Hardwood
Features: Eating Area-Table Space
Living Room Info:
Dimensions: —
Location: —Dimensions: —
Floor Type: Hardwood
Family Room Info:
Dimensions: —
Location: —Dimensions: —
Floor Type: Hardwood
Additional Rooms Info:
Rooms: Bonus Room
Basement: NoneRooms: Bonus Room
Other Specifics
| 1 | |
| — | |
| Garage | |
| — | |
| — | |
| — | |
| Patio, Storms/Screens | |
| Fenced Yard | |
| 144X121X120X45 | |
| — | |
| None | |
| Hardwood Floors, First Floor Bedroom, First Floor Laundry, First Floor Full Bath, Built-in Features | |
| — | |
| Not in DB | |
| Curbs, Sidewalks, Street Lights, Street Paved | |
| — | |
| — |
Tax History
| Year | Property Taxes |
|---|---|
| 2016 | $5,770 |
| 2020 | $6,745 |
Contact Agent
Nearby Similar Homes
124 Lilly Court, Indian Creek, Illinois 60061

For Sale
$949,900
4 beds / 3.1 baths / 3,187 ft2
Single Family / Built: 2022
10
77 Montclair Road, Vernon Hills, Illinois 60061

For Sale
$650,000
4 beds / 2.1 baths / 2,442 ft2
Single Family / Built: 1992
23
3 Alexandria Drive, Vernon Hills, Illinois 60061

For Sale
$424,500
3 beds / 2.0 baths / 1,200 ft2
Single Family / Built: 1978
5
Nearby Sold Comparables
365 Cherry Valley Road, Vernon Hills, Illinois 60061

Sold
$249,900
3 beds / 1.1 baths / 1,661 ft2
Single Family / Built: 1972
3792
363 Cherry Valley Road, Vernon Hills, Illinois 60061

Sold
$250,000
3 beds / 2.0 baths / 1,226 ft2
Single Family / Built: 1972
1405
361 Cherry Valley Road, Vernon Hills, Illinois 60061

Sold
$299,000
3 beds / 2.0 baths / 1,192 ft2
Single Family / Built: 1972
1200
361 Cherry Valley Road, Vernon Hills, Illinois 60061
Sold
$259,900
3 beds / 2.0 baths / 1,226 ft2
Single Family / Built: 1972
2201
359 Cherry Valley Road, Vernon Hills, Illinois 60061
Sold
$204,900
3 beds / 2.0 baths / 1,126 ft2
Single Family / Built: 1972
3317
Contact Agent
Listing Provided By
Berkshire Hathaway HomeServices Starck Real Estate
