

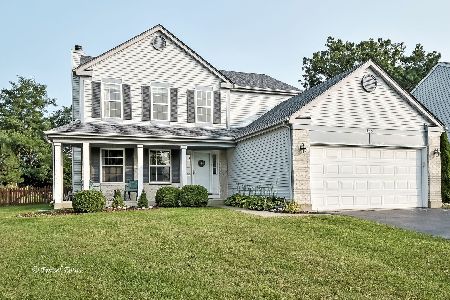
365 Greenview Drive, Crystal Lake, Illinois 60014
Subdivision > Greenbrier Park
Sorry, we are updating photos, please update this page in 15 minutes
$200,000
|
Sold
|
|
| Status: | Closed |
| Sqft: | 2,286 |
| Cost/Sqft: | $87 |
| Beds: | 4 |
| Baths: | 3 |
| Year Built: | 1999 |
| Property Taxes: | $7,290 |
| Days On Market: | 4335 |
| Lot Size: | 0,00 |
Description
Great neighborhood, close to schools, restaurants & shopping. Walk to Metra! Spacious 4 bedroom 2.1 bath w/ 2 story foyer & formal dining room. Large kitchen w/ island open to family room with fireplace & hardwood flooring. Generous size bedrooms & laundry upstairs. Enjoy the large paver patio w/ built-in seat walls. Full basement & 2 car garage. Priced for condition, needs TLC. Allow time for Short Sale approval.
Property Specifics
| Single Family | |
| — | |
| — | |
| 1999 | |
| Full | |
| Vinyl Siding | |
| Asphalt | |
| — | |
| No | |
| — |
| Mc Henry | |
| Greenbrier Park | |
| 25 / Annual | |
| None | |
| Public | |
| Public Sewer | |
| Central Air | |
| Natural Gas, Forced Air | |
| 08799178 | |
| 1903180013 |
Nearby Schools
| NAME: | DISTRICT: | DISTANCE: | |
|---|---|---|---|
|
Grade School
Coventry Elementary School |
47 | — | |
|
Middle School
Hannah Beardsley Middle School |
47 | Not in DB | |
|
High School
Crystal Lake Central High School |
155 | Not in DB | |
Property History
| DATE: | EVENT: | PRICE: | SOURCE: |
|---|---|---|---|
| 26 May, 2015 | Sold | $200,000 | MRED MLS |
| 5 Mar, 2015 | Under contract | $200,000 | MRED MLS |
| — | Last price change | $207,500 | MRED MLS |
| 9 Dec, 2014 | Listed for sale | $215,000 | MRED MLS |
Sorry, we are updating photos, please update this page in 15 minutes
Room Specifics
All Bedroom Info:
Total Bedrooms: 4
Bedrooms Above Ground: 4
Bedrooms Below Ground: 0
Total Bedrooms: 4
Bedrooms Above Ground: 4
Bedrooms Below Ground: 0
Second Bedroom Info:
Dimensions: —
Location: —Dimensions: —
Floor Type: Carpet
Third Bedroom Info:
Dimensions: —
Location: —Dimensions: —
Floor Type: Carpet
Fourth Bedroom Info:
Dimensions: —
Location: —Dimensions: —
Floor Type: Carpet
Bathroom Info:
Full Bathrooms: 3
Partial Bathrooms: 1Full Bathrooms: 3
Bathroom Amenities: Separate Shower, Double Sink, Soaking Tub
Bathroom in Basement: 0
Dining Room Info:
Dimensions: —
Location: —Dimensions: —
Floor Type: Carpet
Kitchen Info:
Dimensions: —
Location: —Dimensions: —
Floor Type: Vinyl
Features: Eating Area-Table Space, Island, Pantry-Closet
Living Room Info:
Dimensions: —
Location: —Dimensions: —
Floor Type: Carpet
Family Room Info:
Dimensions: —
Location: —Dimensions: —
Floor Type: Hardwood
Additional Rooms Info:
Rooms: No additional rooms
Basement: FullRooms: No additional rooms
Other Specifics
| 2 | |
| Concrete Perimeter | |
| Garage, Space/s | |
| — | |
| — | |
| — | |
| Brick Paver Patio | |
| — | |
| 86X129X46X125 | |
| — | |
| Full | |
| Hardwood Floors, Second Floor Laundry | |
| Range, Microwave, Dishwasher, Portable Dishwasher, Refrigerator, Washer, Dryer, Disposal | |
| Not in DB | |
| Sidewalks, Street Lights | |
| — | |
| Wood Burning |
Tax History
| Year | Property Taxes |
|---|---|
| 2015 | $7,290 |
Contact Agent
Nearby Similar Homes
4708 Burman Drive, Crystal Lake, Illinois 60014

For Sale
$524,900
5 beds / 3.0 baths / 3,442 ft2
Single Family / Built: 1973
36
6121 Sands Road, Crystal Lake, Illinois 60014

For Sale
$415,000
4 beds / 2.1 baths / 2,288 ft2
Single Family / Built: 1972
13
5017 Kenneth Drive, Crystal Lake, Illinois 60014

For Sale
$449,999
5 beds / 3.1 baths / 3,026 ft2
Single Family / Built: 1979
112
Nearby Sold Comparables
865 Oak Valley Drive, Crystal Lake, Illinois 60014

Sold
$360,000
3 beds / 2.1 baths / 1,771 ft2
Single Family / Built: 1993
1339
371 Greenview Drive, Crystal Lake, Illinois 60014

Sold
$205,000
3 beds / 2.1 baths / 1,509 ft2
Single Family / Built: 1996
3057
368 Greenview Drive, Crystal Lake, Illinois 60014
Sold
$249,900
3 beds / 2.1 baths / 1,931 ft2
Single Family / Built: 1998
2695
362 Greenview Drive, Crystal Lake, Illinois 60014
Sold
$234,000
3 beds / 2.2 baths / 2,300 ft2
Single Family / Built: 1995
3011
368 Greenview Drive, Crystal Lake, Illinois 60014
Sold
$299,000
3 beds / 2.1 baths / 1,931 ft2
Single Family / Built: 1998
1958
370 Greenview Drive, Crystal Lake, Illinois 60014
Sold
$234,900
3 beds / 2.1 baths / 1,960 ft2
Single Family / Built: 1996
3333
Contact Agent
Listing Provided By
Berkshire Hathaway HomeServices Starck Real Estate
