

366 Warwick Lane, Lakewood, Illinois 60014
Subdivision > Ccapoa
Sorry, we are updating photos, please update this page in 15 minutes
$343,000
|
Sold
|
|
| Status: | Closed |
| Sqft: | 3,000 |
| Cost/Sqft: | $120 |
| Beds: | 4 |
| Baths: | 2 |
| Year Built: | — |
| Property Taxes: | $9,565 |
| Days On Market: | 5722 |
| Lot Size: | 0,00 |
Description
CHARACTER PLUS IN THIS CUSTOM CAPE COD*CIRCLE DRVWAY*COVERED VERANDA*HDWD FLRS THRUOUT* PELLA/ANDERSON WINDOWS/FRENCH DRS*HUGE FAM RM W/VLTED CLGS,FIREPLACE & SLIDERS TO DECK OVERLKING PRIVATE TREED BKYD*3 SEASON SUNRM W/SLIDERS ALL AROUND*1ST FLR DEN/5TH BDRM*PRIVATE MSTR STE W/LUXURY BA & SLIDERS TO DECK* WLPL & SEP SHOWER*2ND FLR W/2 BDRMS OR 1 BDRM W/SITTING AREA*LTS OF NOOKS&CRANNIES*HTED GAR*WALK TO PVT BEACHS*
Property Specifics
| Single Family | |
| — | |
| — | |
| — | |
| None | |
| Aluminum Siding, Vinyl Siding, Steel Siding | |
| Asphalt | |
| CUSTOM | |
| No | |
| — |
| Mc Henry | |
| Ccapoa | |
| 0 / Not Applicable | |
| None | |
| Private Well | |
| Public Sewer | |
| Central Air | |
| Natural Gas, Forced Air, Zoned | |
| 07741116 | |
| 1801430018 |
Nearby Schools
| NAME: | DISTRICT: | DISTANCE: | |
|---|---|---|---|
|
Grade School
South Elementary School |
47 | — | |
|
Middle School
Richard F Bernotas Middle School |
47 | Not in DB | |
|
High School
Crystal Lake Central High School |
155 | Not in DB | |
Property History
| DATE: | EVENT: | PRICE: | SOURCE: |
|---|---|---|---|
| 6 May, 2011 | Sold | $343,000 | MRED MLS |
| 12 Mar, 2011 | Under contract | $359,000 | MRED MLS |
| 26 Feb, 2011 | Listed for sale | $359,000 | MRED MLS |
| 23 Sep, 2026 | Sold | $560,000 | MRED MLS |
| 8 Sep, 2026 | Under contract | $499,900 | MRED MLS |
| 1 Sep, 2026 | Listed for sale | $499,900 | MRED MLS |
Sorry, we are updating photos, please update this page in 15 minutes
Room Specifics
All Bedroom Info:
Total Bedrooms: 4
Bedrooms Above Ground: 4
Bedrooms Below Ground: 0
Total Bedrooms: 4
Bedrooms Above Ground: 4
Bedrooms Below Ground: 0
Second Bedroom Info:
Dimensions: —
Location: —Dimensions: —
Floor Type: Hardwood
Third Bedroom Info:
Dimensions: —
Location: —Dimensions: —
Floor Type: Hardwood
Fourth Bedroom Info:
Dimensions: —
Location: —Dimensions: —
Floor Type: Hardwood
Bathroom Info:
Full Bathrooms: 2
Partial Bathrooms: 0Full Bathrooms: 2
Bathroom Amenities: Whirlpool, Separate Shower
Bathroom in Basement: 0
Dining Room Info:
Dimensions: —
Location: —Dimensions: —
Floor Type: Hardwood
Kitchen Info:
Dimensions: —
Location: —Dimensions: —
Floor Type: Hardwood
Features: Eating Area-Breakfast Bar, Island, Pantry-Closet
Living Room Info:
Dimensions: —
Location: —Dimensions: —
Floor Type: Hardwood
Family Room Info:
Dimensions: —
Location: —Dimensions: —
Floor Type: Hardwood
Additional Rooms Info:
Rooms: Den, Sun Room
Basement: NoneRooms: Den, Sun Room
Other Specifics
| 2 | |
| Concrete Perimeter | |
| Garage | |
| — | |
| — | |
| — | |
| Patio, Porch Screened | |
| Wooded | |
| 100X181X100X185 | |
| Unfinished | |
| Full | |
| Vaulted/Cathedral Ceilings, Bar-Wet, Hardwood Floors, First Floor Bedroom, First Floor Laundry, First Floor Full Bath | |
| Range, Microwave, Dishwasher, Refrigerator, Washer, Dryer, Disposal | |
| Not in DB | |
| Water Rights, Street Paved | |
| — | |
| Wood Burning Stove, Attached Fireplace Doors/Screen, Gas Log |
Tax History
| Year | Property Taxes |
|---|---|
| 2011 | $9,565 |
| 2026 | $11,455 |
Contact Agent
Nearby Similar Homes
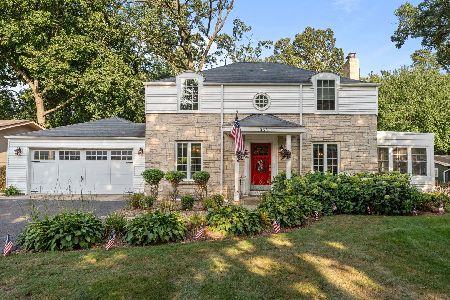

937 Shore Drive, Crystal Lake, Illinois 60014

For Sale
$1,850,000
4 beds / 4.0 baths / 3,385 ft2
Single Family / Built: 2010
19
1153 Shore Drive, Crystal Lake, Illinois 60014

For Sale
$1,199,000
4 beds / 3.0 baths / 2,727 ft2
Single Family / Built: 1935
26
Nearby Sold Comparables
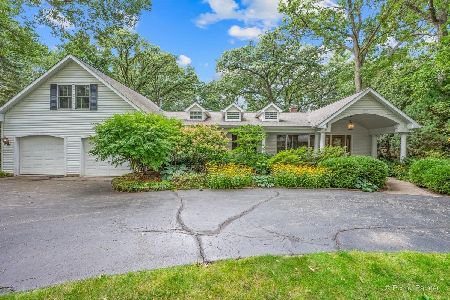
352 Warwick Lane, Lakewood, Illinois 60014

Sold
$265,000
3 beds / 1.1 baths / 1,934 ft2
Single Family / Built: 1960
2982
352 Warwick Lane, Lakewood, Illinois 60014

Sold
$469,000
3 beds / 2.1 baths / 1,934 ft2
Single Family / Built: 1960
1295
381 Hampshire Lane, Crystal Lake, Illinois 60014
Sold
$242,000
3 beds / 2.0 baths / 1,777 ft2
Single Family / Built: 1959
4578
Contact Agent
Listing Provided By
Coldwell Banker The Real Estate Group
