

3664 Open Parkway, Elgin, Illinois 60124
Subdivision > Bowes Creek Country Club
Sorry, we are updating photos, please update this page in 15 minutes
$517,204
|
Sold
|
|
| Status: | Closed |
| Sqft: | 3,777 |
| Cost/Sqft: | $136 |
| Beds: | 4 |
| Baths: | 4 |
| Year Built: | 2015 |
| Property Taxes: | $0 |
| Days On Market: | 4435 |
| Lot Size: | 0,54 |
Description
NEW Under Construction ~ Duke Colonial ~ Homesite #197 ~ Build your dream home with TOLL BROTHERS! Luxury living in Elgin! Dynamic and superior Duke floorplan with over 3700 sq ft, plus full extra height basement w/ rough-in plumbing. Upgraded cabinets, granite counters, hardwood floors, and electrical/lighting.Gorgeous new home at an incredible value! Addtl homesites available. Photos are of similar home.
Property Specifics
| Single Family | |
| — | |
| Colonial | |
| 2015 | |
| Full | |
| Brick, Cedar, Other | |
| Asphalt | |
| DUKE COLONIAL | |
| No | |
| 0.54 |
| Kane | |
| Bowes Creek Country Club | |
| 421 / Annual | |
| Other | |
| Public | |
| Public Sewer | |
| Central Air, Zoned | |
| Natural Gas, Forced Air, Zoned | |
| 08725306 | |
| 0525300006 |
Nearby Schools
| NAME: | DISTRICT: | DISTANCE: | |
|---|---|---|---|
|
Grade School
Howard B Thomas Grade School |
301 | — | |
|
Middle School
Prairie Knolls Middle School |
301 | Not in DB | |
|
High School
Central High School |
301 | Not in DB | |
Property History
| DATE: | EVENT: | PRICE: | SOURCE: |
|---|---|---|---|
| 2 Oct, 2015 | Sold | $517,204 | MRED MLS |
| 20 Jul, 2015 | Under contract | $513,995 | MRED MLS |
| — | Last price change | $475,995 | MRED MLS |
| 10 Sep, 2014 | Listed for sale | $471,995 | MRED MLS |
Sorry, we are updating photos, please update this page in 15 minutes
Room Specifics
All Bedroom Info:
Total Bedrooms: 4
Bedrooms Above Ground: 4
Bedrooms Below Ground: 0
Total Bedrooms: 4
Bedrooms Above Ground: 4
Bedrooms Below Ground: 0
Second Bedroom Info:
Dimensions: —
Location: —Dimensions: —
Floor Type: Carpet
Third Bedroom Info:
Dimensions: —
Location: —Dimensions: —
Floor Type: Carpet
Fourth Bedroom Info:
Dimensions: —
Location: —Dimensions: —
Floor Type: Carpet
Bathroom Info:
Full Bathrooms: 4
Partial Bathrooms: 1Full Bathrooms: 4
Bathroom Amenities: Separate Shower, Double Sink, Soaking Tub
Bathroom in Basement: 0
Dining Room Info:
Dimensions: —
Location: —Dimensions: —
Floor Type: Carpet
Kitchen Info:
Dimensions: —
Location: —Dimensions: —
Floor Type: Hardwood
Features: Eating Area-Table Space, Pantry-Walk-in, Island
Laundry Room Info:
Dimensions: —
Location: —Dimensions: —
Floor Type: Vinyl
Living Room Info:
Dimensions: —
Location: —Dimensions: —
Floor Type: Carpet
Family Room Info:
Dimensions: —
Location: —Dimensions: —
Floor Type: Carpet
Additional Rooms Info:
Rooms: Study, Sitting Room, Breakfast Room
Basement: FullRooms: Study, Sitting Room, Breakfast Room
Other Specifics
| 3 | |
| Concrete Perimeter | |
| Garage | |
| — | |
| — | |
| — | |
| Storms/Screens | |
| — | |
| 110X150X110X150 | |
| Unfinished | |
| Full | |
| Vaulted/Cathedral Ceilings, Hardwood Floors, First Floor Laundry | |
| Double Oven, Range, Microwave, Dishwasher, Disposal, Stainless Steel Appliance(s) | |
| Not in DB | |
| Sidewalks, Street Paved, Street Lights | |
| — | |
| Wood Burning, Gas Starter |
Tax History
| Year | Property Taxes |
|---|
Contact Agent
Nearby Similar Homes
3654 Thornhill Drive, Elgin, Illinois 60124
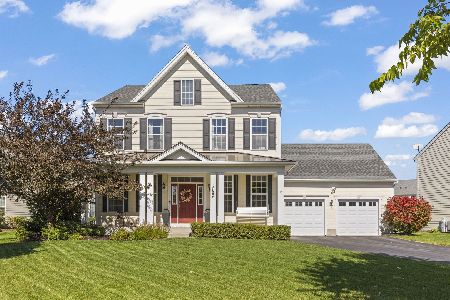
For Sale
$525,000
3 beds / 2.1 baths / 2,687 ft2
Single Family / Built: 2013
24
3615 Tournament Drive, Elgin, Illinois 60124
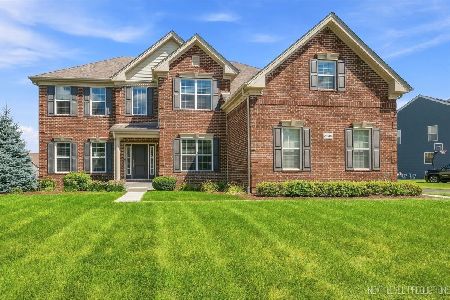
For Sale
$695,000
4 beds / 2.1 baths / 3,217 ft2
Single Family / Built: 2018
38
3640 Tournament Drive, Elgin, Illinois 60124
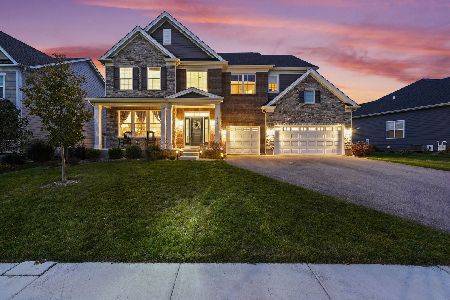
For Sale
$749,990
5 beds / 3.1 baths / 3,266 ft2
Single Family / Built: 2024
4
Nearby Sold Comparables
3666 Open Parkway, Elgin, Illinois 60124
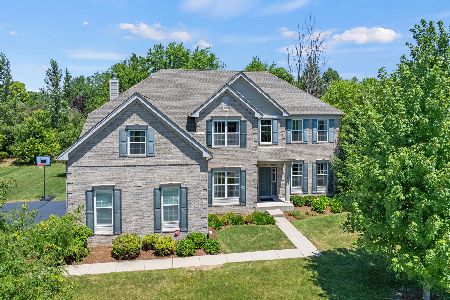
Sold
$599,900
4 beds / 2.1 baths / 3,378 ft2
Single Family / Built: 2014
835
3662 Open Parkway, Elgin, Illinois 60124

Sold
$423,817
4 beds / 2.1 baths / 3,361 ft2
Single Family / Built: 2013
4910
3666 Open Parkway, Elgin, Illinois 60124
Sold
$451,520
4 beds / 2.1 baths / 3,390 ft2
Single Family / Built: 2014
4667
8N768 Brimfield Drive, Elgin, Illinois 60124

Sold
$405,000
4 beds / 2.2 baths / 0 ft2
Single Family / Built: 1987
2366
40W155 Sturbridge Way, Elgin, Illinois 60124
Sold
$263,490
3 beds / 2.2 baths / 2,352 ft2
Single Family / Built: 1990
4465
3662 Congressional Parkway, Elgin, Illinois 60124
Sold
$344,995
4 beds / 2.1 baths / 3,119 ft2
Single Family / Built: 2015
4399
Contact Agent
Listing Provided By
Homesmart Connect LLC
