

3666 Open Parkway, Elgin, Illinois 60124
Subdivision > Bowes Creek Country Club
Sorry, we are updating photos, please update this page in 15 minutes
$505,992
|
Sold
|
|
| Status: | Closed |
| Sqft: | 3,390 |
| Cost/Sqft: | $133 |
| Beds: | 4 |
| Baths: | 3 |
| Year Built: | 2014 |
| Property Taxes: | $0 |
| Days On Market: | 4667 |
| Lot Size: | 0,39 |
Description
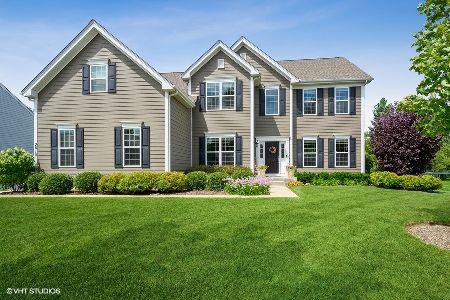
NEW Under Construction ~ Columbia Federal by TOLL BROTHERS ~ Homesite 198. Luxury living in Elgin! 18-Hole championship golf course in community! 3390 sq ft. Columbia open floorplan w/1st fl study, 2-story FR, palladian kitchen with island, front & rear staircases, and huge walk-in closet in master BR. Gorgeous home at an incredible value! Pics are of similar home. Oct '14 delivery.
Property Specifics
| Single Family | |
| — | |
| Colonial | |
| 2014 | |
| Full | |
| Brick, Cedar, Other | |
| Asphalt | |
| COLUMBIA FEDERAL | |
| No | |
| 0.39 |
| Kane | |
| Bowes Creek Country Club | |
| 421 / Annual | |
| Other | |
| Public | |
| Public Sewer | |
| Central Air | |
| Natural Gas, Forced Air | |
| 08520821 | |
| 0535276006 |
Nearby Schools
| NAME: | DISTRICT: | DISTANCE: | |
|---|---|---|---|
|
Grade School
Howard B Thomas Grade School |
301 | — | |
|
Middle School
Prairie Knolls Middle School |
301 | Not in DB | |
|
High School
Central High School |
301 | Not in DB | |
|
Alternate Junior High School
Central Middle School |
— | Not in DB | |
Property History
| DATE: | EVENT: | PRICE: | SOURCE: |
|---|---|---|---|
| 14 Oct, 2014 | Sold | $505,992 | MRED MLS |
| 17 Mar, 2014 | Under contract | $451,520 | MRED MLS |
| — | Last price change | $447,995 | MRED MLS |
| 21 Jan, 2014 | Listed for sale | $447,995 | MRED MLS |
| 23 Jun, 2016 | Listed for sale | $0 | MRED MLS |
| 23 Aug, 2024 | Sold | $590,000 | MRED MLS |
| 28 Jul, 2024 | Under contract | $599,900 | MRED MLS |
| 19 Jul, 2024 | Listed for sale | $599,900 | MRED MLS |
Sorry, we are updating photos, please update this page in 15 minutes
Room Specifics
All Bedroom Info:
Total Bedrooms: 4
Bedrooms Above Ground: 4
Bedrooms Below Ground: 0
Total Bedrooms: 4
Bedrooms Above Ground: 4
Bedrooms Below Ground: 0
Second Bedroom Info:
Dimensions: —
Location: —Dimensions: —
Floor Type: Carpet
Third Bedroom Info:
Dimensions: —
Location: —Dimensions: —
Floor Type: Carpet
Fourth Bedroom Info:
Dimensions: —
Location: —Dimensions: —
Floor Type: Carpet
Bathroom Info:
Full Bathrooms: 3
Partial Bathrooms: 1Full Bathrooms: 3
Bathroom Amenities: Separate Shower, Double Sink, Soaking Tub
Bathroom in Basement: 0
Dining Room Info:
Dimensions: —
Location: —Dimensions: —
Floor Type: Hardwood
Kitchen Info:
Dimensions: —
Location: —Dimensions: —
Floor Type: Hardwood
Features: Eating Area-Table Space, Island, Pantry-Walk-in
Laundry Room Info:
Dimensions: —
Location: —Dimensions: —
Floor Type: Ceramic Tile
Living Room Info:
Dimensions: —
Location: —Dimensions: —
Floor Type: Hardwood
Family Room Info:
Dimensions: —
Location: —Dimensions: —
Floor Type: Hardwood
Additional Rooms Info:
Rooms: Study, Sitting Room, Breakfast Room, Walk In Closet
Basement: FullRooms: Study, Sitting Room, Breakfast Room, Walk In Closet
Other Specifics
| 3 | |
| Concrete Perimeter | |
| Garage | |
| — | |
| — | |
| — | |
| Porch, Storms/Screens | |
| — | |
| 110X150X110X150 | |
| — | |
| Full | |
| Hardwood Floors, First Floor Laundry | |
| Double Oven, Microwave, Dishwasher, Disposal, Stainless Steel Appliance(s) | |
| Not in DB | |
| Sidewalks, Street Lights, Street Paved, Other | |
| — | |
| Wood Burning, Gas Starter |
Tax History
| Year | Property Taxes |
|---|---|
| 2024 | $13,243 |
Contact Agent
Nearby Similar Homes
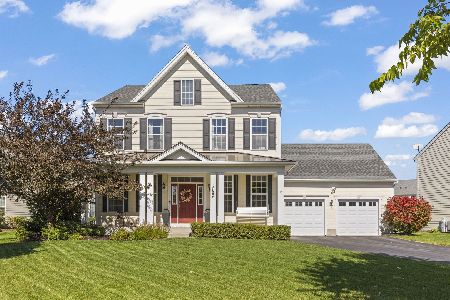
3654 Thornhill Drive, Elgin, Illinois 60124
For Sale
$525,000
3 beds / 2.1 baths / 2,687 ft2
Single Family / Built: 2013
24
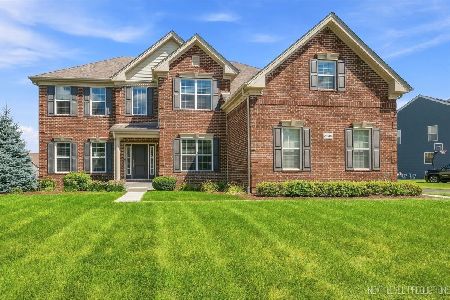
3615 Tournament Drive, Elgin, Illinois 60124
For Sale
$695,000
4 beds / 2.1 baths / 3,217 ft2
Single Family / Built: 2018
38
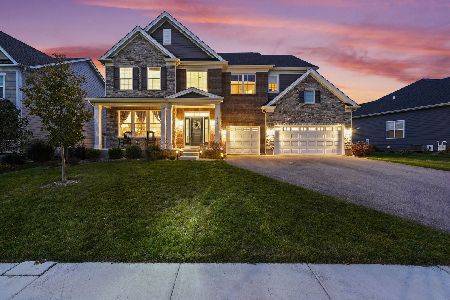
3640 Tournament Drive, Elgin, Illinois 60124
For Sale
$749,990
5 beds / 3.1 baths / 3,266 ft2
Single Family / Built: 2024
4
Nearby Sold Comparables
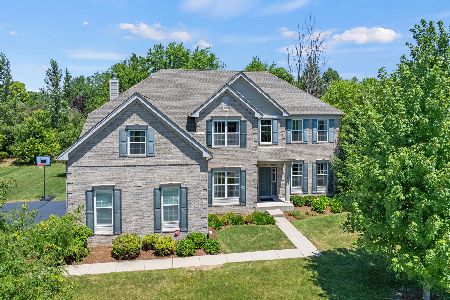
3666 Open Parkway, Elgin, Illinois 60124
Sold
$599,900
4 beds / 2.1 baths / 3,378 ft2
Single Family / Built: 2014
835
3664 Open Parkway, Elgin, Illinois 60124

Sold
$513,995
4 beds / 3.1 baths / 3,777 ft2
Single Family / Built: 2015
4435
3666 Congressional Parkway, Elgin, Illinois 60124

Sold
$383,900
4 beds / 2.1 baths / 2,616 ft2
Single Family / Built: 2015
2173
3662 Congressional Parkway, Elgin, Illinois 60124
Sold
$344,995
4 beds / 2.1 baths / 3,119 ft2
Single Family / Built: 2015
4399
3662 Open Parkway, Elgin, Illinois 60124
Sold
$423,817
4 beds / 2.1 baths / 3,361 ft2
Single Family / Built: 2013
4910
3670 Open Parkway, Elgin, Illinois 60124
Sold
$535,000
4 beds / 2.1 baths / 3,250 ft2
Single Family / Built: 2015
1556
Contact Agent
Listing Provided By
Homesmart Connect LLC
