

8N768 Brimfield Drive, Elgin, Illinois 60124


$400,000
|
Sold
|
|
| Status: | Closed |
| Sqft: | 0 |
| Cost/Sqft: | — |
| Beds: | 4 |
| Baths: | 4 |
| Year Built: | 1987 |
| Property Taxes: | $9,677 |
| Days On Market: | 2366 |
| Lot Size: | 1,25 |
Description
Amazing 1.25 acre of land! Walk out to your heated pool barn and visit your horse, goats, chickens! This remarkable 2 story home features 4 bedrooms 2 full baths and 2 half baths. The huge kitchen is great for entertaining. Sit in the living room with a cozy fire. Dining room, family room, living room, office, kitchen have hardwood flooring even under all the bedrooms. Updated master bath with heated tile, double sinks, partially finished basement. Walk outside to your professional landscape yard, brick paver, 3 car garage with extra large driveway. After a long day of enjoyment take a swim in your in-ground heated pool. You will not be disappointed come and take a look! Motivated Seller!
Property Specifics
| Single Family | |
| — | |
| — | |
| 1987 | |
| Full | |
| Vinyl Siding, Brick | |
| — | |
| — | |
| No | |
| 1.25 |
| Kane | |
| — | |
| 0 / Not Applicable | |
| None | |
| Private Well | |
| Septic-Private | |
| Central Air | |
| Natural Gas, Forced Air | |
| 10711086 | |
| 0535227004 |
Property History
| DATE: | EVENT: | PRICE: | SOURCE: |
|---|---|---|---|
| 28 Feb, 2013 | Sold | $287,355 | MRED MLS |
| 1 Mar, 2013 | Under contract | $284,900 | MRED MLS |
| — | Last price change | $309,900 | MRED MLS |
| 26 Nov, 2012 | Listed for sale | $329,900 | MRED MLS |
| 30 Sep, 2020 | Sold | $400,000 | MRED MLS |
| 3 Aug, 2020 | Under contract | $405,000 | MRED MLS |
| — | Last price change | $413,000 | MRED MLS |
| 10 May, 2020 | Listed for sale | $420,000 | MRED MLS |


Room Specifics
All Bedroom Info:
Total Bedrooms: 4
Bedrooms Above Ground: 4
Bedrooms Below Ground: 0
Total Bedrooms: 4
Bedrooms Above Ground: 4
Bedrooms Below Ground: 0
Second Bedroom Info:
Dimensions: —
Location: —Dimensions: —
Floor Type: Carpet
Third Bedroom Info:
Dimensions: —
Location: —Dimensions: —
Floor Type: Hardwood
Fourth Bedroom Info:
Dimensions: —
Location: —Dimensions: —
Floor Type: Carpet
Bathroom Info:
Full Bathrooms: 4
Partial Bathrooms: 2Full Bathrooms: 4
Bathroom Amenities: Double Sink
Bathroom in Basement: 0
Dining Room Info:
Dimensions: —
Location: —Dimensions: —
Floor Type: Hardwood
Kitchen Info:
Dimensions: —
Location: —Dimensions: —
Floor Type: Hardwood
Features: Eating Area-Table Space, Pantry-Closet
Living Room Info:
Dimensions: —
Location: —Dimensions: —
Floor Type: Hardwood
Family Room Info:
Dimensions: —
Location: —Dimensions: —
Floor Type: Hardwood
Additional Rooms Info:
Rooms: Den, Foyer
Basement: FullRooms: Den, Foyer
Other Specifics
| 3 | |
| — | |
| Garage | |
| — | |
| — | |
| — | |
| Patio, Brick Paver Patio, In Ground Pool, Storms/Screens, Outdoor Grill | |
| Cul-De-Sac, Fenced Yard, Horses Allowed, Landscaped, Mature Trees | |
| 54450 | |
| — | |
| Full | |
| Bar-Dry, Hardwood Floors, Heated Floors, Second Floor Laundry, First Floor Full Bath, Walk-In Closet(s) | |
| Range, Dishwasher, Refrigerator, Washer, Dryer, Trash Compactor, Wine Refrigerator, Water Softener | |
| Not in DB | |
| Horse-Riding Area, Street Lights, Street Paved | |
| — | |
| — |
Tax History
| Year | Property Taxes |
|---|---|
| 2013 | $12,113 |
| 2020 | $9,677 |
Contact Agent
Nearby Similar Homes
3654 Thornhill Drive, Elgin, Illinois 60124
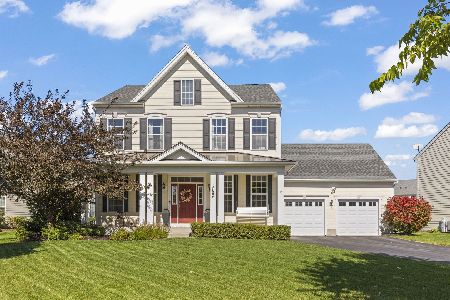
For Sale
$525,000
3 beds / 2.1 baths / 2,687 ft2
Single Family / Built: 2013
24
3615 Tournament Drive, Elgin, Illinois 60124
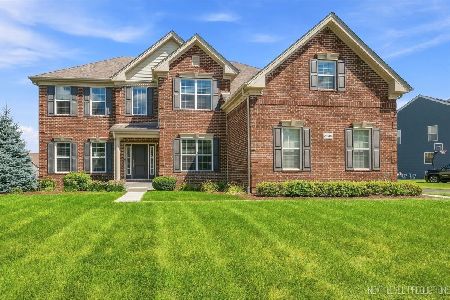
For Sale
$695,000
4 beds / 2.1 baths / 3,217 ft2
Single Family / Built: 2018
38
3640 Tournament Drive, Elgin, Illinois 60124
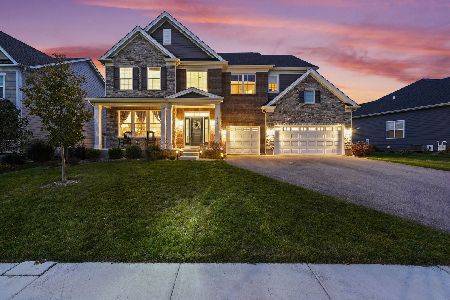
For Sale
$749,990
5 beds / 3.1 baths / 3,266 ft2
Single Family / Built: 2024
4
Nearby Sold Comparables
3662 Open Parkway, Elgin, Illinois 60124

Sold
$423,817
4 beds / 2.1 baths / 3,361 ft2
Single Family / Built: 2013
4910
3664 Open Parkway, Elgin, Illinois 60124
Sold
$513,995
4 beds / 3.1 baths / 3,777 ft2
Single Family / Built: 2015
4435
8N783 Brimfield Drive, Elgin, Illinois 60124
Sold
$260,000
4 beds / 2.1 baths / 0 ft2
Single Family / Built: 1993
3065
40W155 Sturbridge Way, Elgin, Illinois 60124
Sold
$263,490
3 beds / 2.2 baths / 2,352 ft2
Single Family / Built: 1990
4465
3666 Open Parkway, Elgin, Illinois 60124
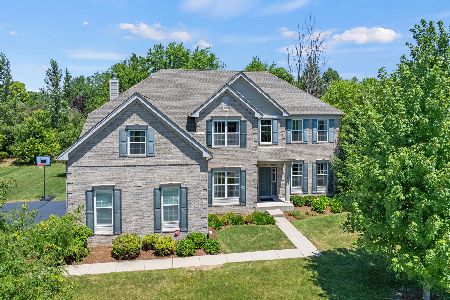
Sold
$599,900
4 beds / 2.1 baths / 3,378 ft2
Single Family / Built: 2014
835
3666 Open Parkway, Elgin, Illinois 60124
Sold
$451,520
4 beds / 2.1 baths / 3,390 ft2
Single Family / Built: 2014
4667
Contact Agent
Listing Provided By
NCK Realty
