

3669 Congressional Parkway, Elgin, Illinois 60124

$408,000
|
Sold
|
|
| Status: | Closed |
| Sqft: | 3,309 |
| Cost/Sqft: | $128 |
| Beds: | 4 |
| Baths: | 3 |
| Year Built: | 2017 |
| Property Taxes: | $12,296 |
| Days On Market: | 2321 |
| Lot Size: | 0,26 |
Description
Welcome to luxury living and part of Burlington School District 301 at the Fairway Collections North-Wood Plan with 3 car garage This 4-5 BR and 3 full bath house is enjoyable for any size of family. Open floor plan concept 2 story Family room and Foyer, Gourmet kitchen with Granite counters, Marble tile backsplash, upgraded lighting. First floor full bath and office/den/BR are convenient. Elaborate looking with wood railing in 2 story with Fire Place. Master Bed Room with tray ceiling and fan makes more breathable; his and her walk-in closets; walk-in closets in every bed room. 2nd floor laundry. Enjoy sun/ rain on patio or front porch in any seasons. Basement with Rough & plumbing, Humidifier are bonus. Custom window treatments
Property Specifics
| Single Family | |
| — | |
| Colonial | |
| 2017 | |
| Full | |
| Other | |
| Asphalt | |
| NORTH WOOD | |
| No | |
| 0.26 |
| Kane | |
| Bowes Creek Country Club | |
| 40 / Monthly | |
| Other | |
| Public | |
| Public Sewer | |
| Central Air | |
| Natural Gas, Forced Air | |
| 10758229 | |
| 0535280005 |
Nearby Schools
| NAME: | DISTRICT: | DISTANCE: | |
|---|---|---|---|
|
Grade School
Prairie View Grade School |
301 | — | |
|
Middle School
Prairie Knolls Middle School |
301 | Not in DB | |
|
High School
Central High School |
301 | Not in DB | |
Property History
| DATE: | EVENT: | PRICE: | SOURCE: |
|---|---|---|---|
| 8 Sep, 2020 | Sold | $408,000 | MRED MLS |
| 5 Aug, 2020 | Under contract | $425,000 | MRED MLS |
| 24 Jun, 2020 | Listed for sale | $425,000 | MRED MLS |

Room Specifics
Total Bedrooms: 4
Bedrooms Above Ground: 4
Bedrooms Below Ground: 0
Dimensions: —
Floor Type: Carpet
Dimensions: —
Floor Type: Carpet
Dimensions: —
Floor Type: Carpet
Full Bathrooms: 3
Bathroom Amenities: Separate Shower, Double Sink
Bathroom in Basement: 0
Dimensions: —
Floor Type: Carpet
Dimensions: —
Floor Type: Hardwood
Features: Eating Area-Breakfast Bar, Island, Pantry-Walk-in
Dimensions: —
Floor Type: Vinyl
Dimensions: —
Floor Type: Carpet
Dimensions: —
Floor Type: Carpet
Rooms: Den, Foyer, Mud Room
Other Specifics
| 3 | |
| Concrete Perimeter | |
| Garage | |
| — | |
| — | |
| — | |
| Patio, Porch | |
| Landscaped | |
| 87.31 X 141.17 | |
| — | |
| Full | |
| Hardwood Floors, Second Floor Laundry, First Floor Full Bath | |
| Range, Microwave, Dishwasher, Refrigerator, Washer, Dryer, Disposal | |
| Not in DB | |
| Clubhouse, Park, Pool, Tennis Court(s), Sidewalks | |
| — | |
| Gas Log |
Tax History
| Year | Property Taxes |
|---|---|
| 2020 | $12,296 |
Contact Agent
Nearby Similar Homes
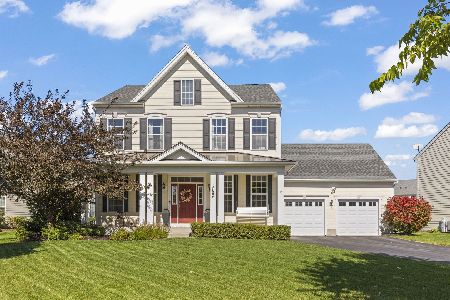
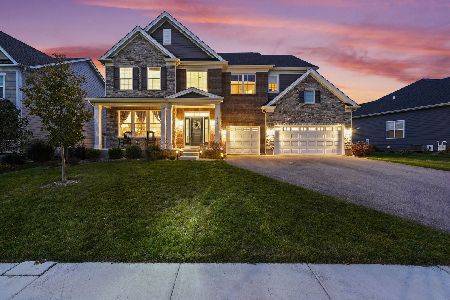
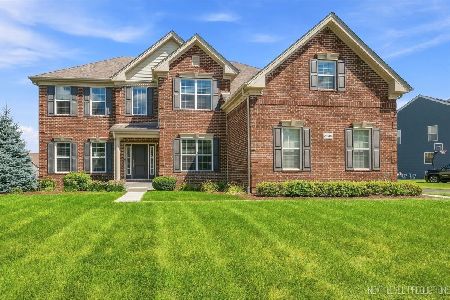
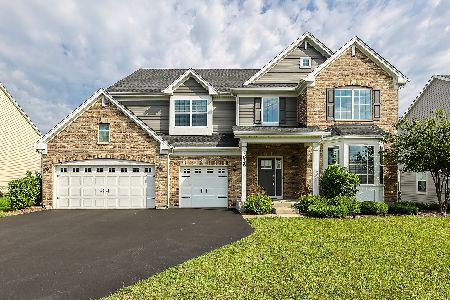
Nearby Sold Comparables

Contact Agent
Listing Provided By
Prello Realty, Inc.
