

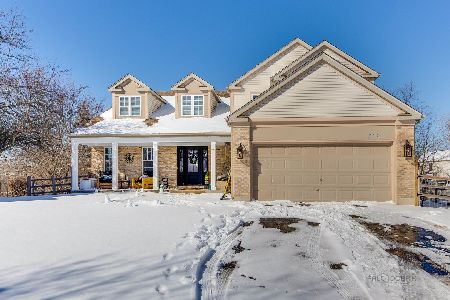
367 Deer Lake Drive, Hainesville, Illinois 60030
Subdivision > Deer Point Trails
Sorry, we are updating photos, please update this page in 15 minutes
$170,000
|
Sold
|
|
| Status: | Closed |
| Sqft: | 0 |
| Cost/Sqft: | — |
| Beds: | 3 |
| Baths: | 3 |
| Year Built: | 1994 |
| Property Taxes: | $6,823 |
| Days On Market: | 5599 |
| Lot Size: | 0,22 |
Description
"Credit Towards Closing Costs & Seller is Appealing Taxes." Grayslake Schools. NEW roof in 2010, Splinterless Trex Deck 2009, 2nd floor newer windows, upgraded 200 amp service. Professionally finished basement,can lighting & premium carpet. Vaulted ceilings, hardwood floors, fireplace,open floor plan. Stunning Sycamore Model on Premium lot in desirable Deer Point Trails.Extra deep,insulated 3 car garage with workshop
Property Specifics
| Single Family | |
| — | |
| Traditional | |
| 1994 | |
| Full | |
| Aluminum Siding, Vinyl Siding | |
| Asphalt | |
| SYCAMORE | |
| No | |
| 0.22 |
| Lake | |
| Deer Point Trails | |
| 0 / Not Applicable | |
| None | |
| Public | |
| Sewer-Storm | |
| Central Air | |
| Natural Gas, Forced Air | |
| 07846668 | |
| 06271010390000 |
Nearby Schools
| NAME: | DISTRICT: | DISTANCE: | |
|---|---|---|---|
|
Grade School
Prairieview School |
46 | — | |
|
Middle School
Grayslake Middle School |
46 | Not in DB | |
|
High School
Grayslake Central High School |
127 | Not in DB | |
Property History
| DATE: | EVENT: | PRICE: | SOURCE: |
|---|---|---|---|
| 28 Sep, 2011 | Sold | $170,000 | MRED MLS |
| 18 Aug, 2011 | Under contract | $175,000 | MRED MLS |
| — | Last price change | $189,900 | MRED MLS |
| 1 Jul, 2011 | Listed for sale | $199,900 | MRED MLS |
| 15 Jul, 2019 | Sold | $247,500 | MRED MLS |
| 11 Jun, 2019 | Under contract | $249,900 | MRED MLS |
| 10 Jun, 2019 | Listed for sale | $249,900 | MRED MLS |
| 16 May, 2022 | Sold | $330,222 | MRED MLS |
| 10 Apr, 2022 | Under contract | $300,000 | MRED MLS |
| 6 Apr, 2022 | Listed for sale | $300,000 | MRED MLS |
Sorry, we are updating photos, please update this page in 15 minutes
Room Specifics
All Bedroom Info:
Total Bedrooms: 3
Bedrooms Above Ground: 3
Bedrooms Below Ground: 0
Total Bedrooms: 3
Bedrooms Above Ground: 3
Bedrooms Below Ground: 0
Second Bedroom Info:
Dimensions: —
Location: —Dimensions: —
Floor Type: Carpet
Third Bedroom Info:
Dimensions: —
Location: —Dimensions: —
Floor Type: Carpet
Bathroom Info:
Full Bathrooms: 3
Partial Bathrooms: 1Full Bathrooms: 3
Bathroom Amenities: —
Bathroom in Basement: 0
Dining Room Info:
Dimensions: —
Location: —Dimensions: —
Floor Type: Hardwood
Kitchen Info:
Dimensions: —
Location: —Dimensions: —
Floor Type: Hardwood
Features: Pantry-Closet
Laundry Room Info:
Dimensions: —
Location: —Dimensions: —
Floor Type: Hardwood
Living Room Info:
Dimensions: —
Location: —Dimensions: —
Floor Type: Carpet
Family Room Info:
Dimensions: —
Location: —Dimensions: —
Floor Type: Hardwood
Additional Rooms Info:
Rooms: Office, Recreation Room
Basement: FullRooms: Office, Recreation Room
Other Specifics
| 3 | |
| Concrete Perimeter | |
| Garage | |
| — | |
| — | |
| — | |
| Deck | |
| Corner Lot, Fenced Yard | |
| 78 X 121 | |
| — | |
| Full | |
| Vaulted/Cathedral Ceilings, First Floor Laundry | |
| Range, Microwave, Dishwasher, Refrigerator, Disposal | |
| Not in DB | |
| Sidewalks, Street Lights, Street Paved | |
| — | |
| Wood Burning, Gas Starter |
Tax History
| Year | Property Taxes |
|---|---|
| 2011 | $6,823 |
| 2019 | $7,321 |
| 2022 | $7,975 |
Contact Agent
Nearby Similar Homes
382 Deer Crossing Court, Hainesville, Illinois 60030

For Sale
$399,900
4 beds / 2.1 baths / 2,120 ft2
Single Family / Built: 1995
34
34017 Lakeside Drive, Grayslake, Illinois 60030

For Sale
$485,800
3 beds / 3.0 baths / 2,950 ft2
Single Family / Built: 1986
21
105 Brittany Lane, Hainesville, Illinois 60030

For Sale
$359,000
3 beds / 2.1 baths / 1,699 ft2
Single Family / Built: 1997
70
34179 Hainesville Road, Round Lake, Illinois 60073
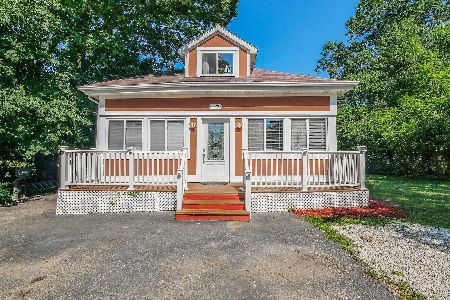
For Sale
$325,000
5 beds / 1.1 baths / 1,800 ft2
Single Family / Built: 1918
97
Nearby Sold Comparables
367 Deer Lake Drive, Hainesville, Illinois 60030
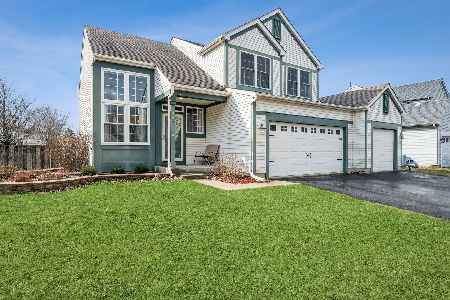
Sold
$300,000
3 beds / 2.1 baths / 1,406 ft2
Single Family / Built: 1994
1667
367 Deer Lake Drive, Hainesville, Illinois 60030

Sold
$249,900
3 beds / 2.1 baths / 1,406 ft2
Single Family / Built: 1994
2698
357 Deer Lake Drive, Hainesville, Illinois 60030
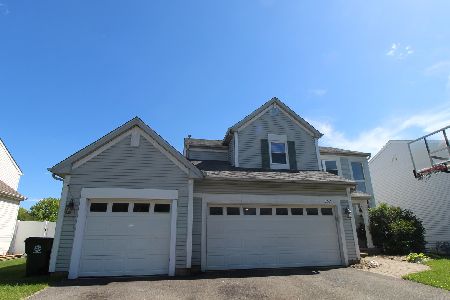
Sold
$349,000
3 beds / 2.1 baths / 2,384 ft2
Single Family / Built: 1995
874
394 Deer Crossing Court, Hainesville, Illinois 60030
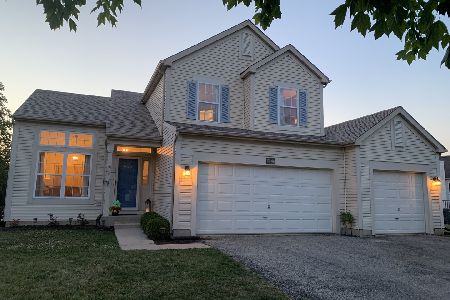
Sold
$285,000
3 beds / 2.1 baths / 1,593 ft2
Single Family / Built: 1994
1575
394 Deer Crossing Court, Hainesville, Illinois 60030
Sold
$203,000
3 beds / 2.1 baths / 1,593 ft2
Single Family / Built: 1994
3144
388 Deer Crossing Court, Hainesville, Illinois 60030
Sold
$370,000
4 beds / 2.1 baths / 2,438 ft2
Single Family / Built: 1995
1349
Contact Agent
Listing Provided By
Baird & Warner
