

367 Overlook Road, Barrington, Illinois 60010


$1,800,000
|
Sold
|
|
| Status: | Closed |
| Sqft: | 5,564 |
| Cost/Sqft: | $332 |
| Beds: | 5 |
| Baths: | 6 |
| Year Built: | 1975 |
| Property Taxes: | $21,118 |
| Lot Size: | 6,65 |
Description
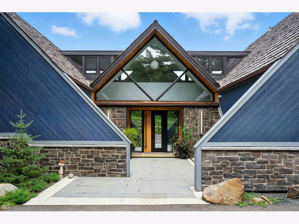
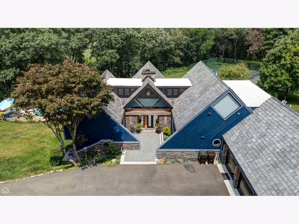
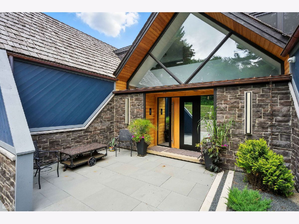
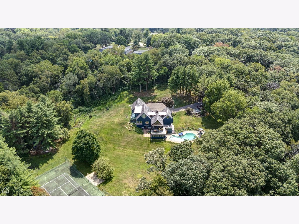
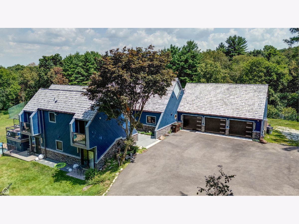
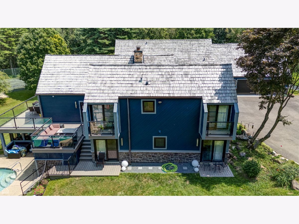
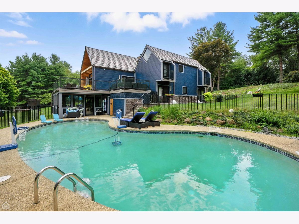
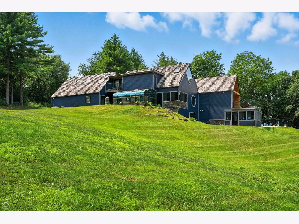
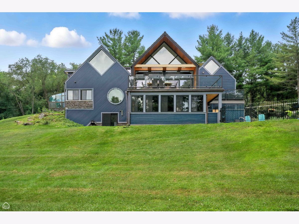
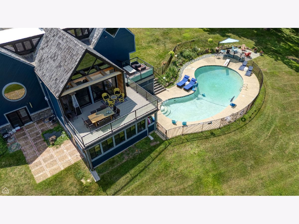
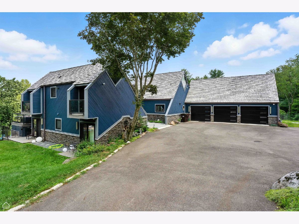
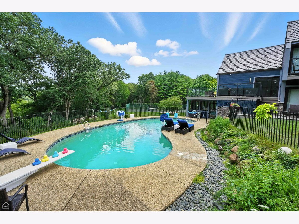
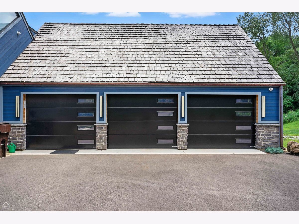
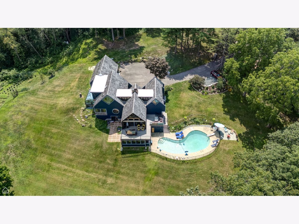
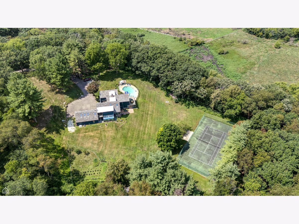
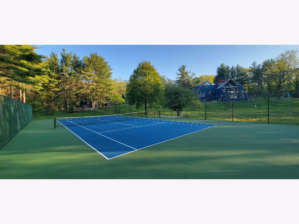
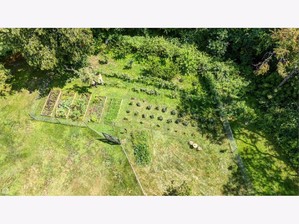
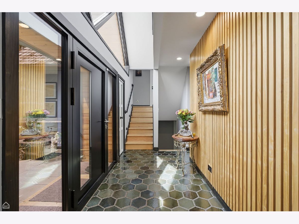
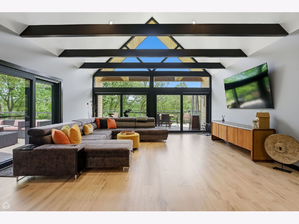
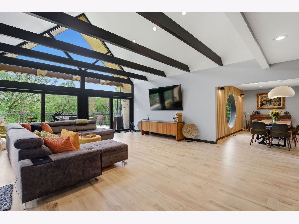
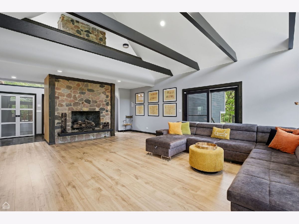
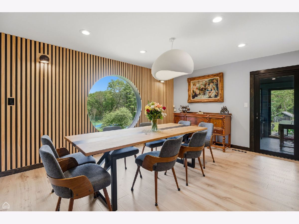
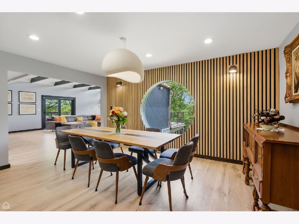
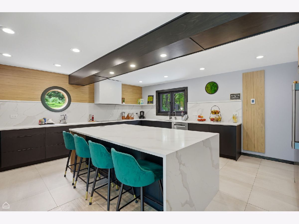
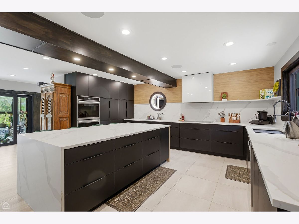
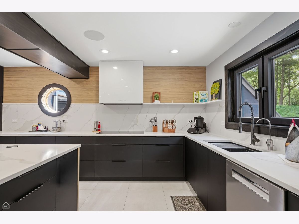
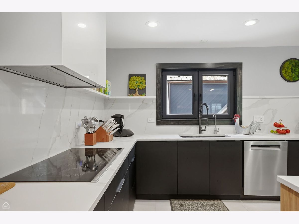
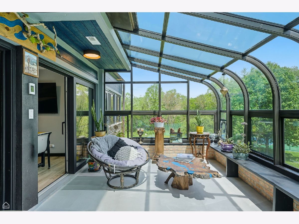
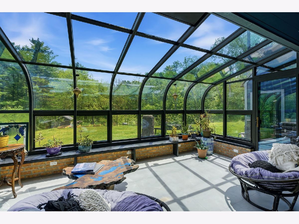
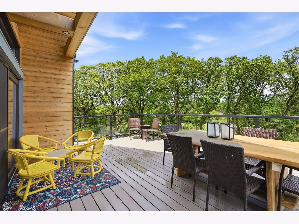
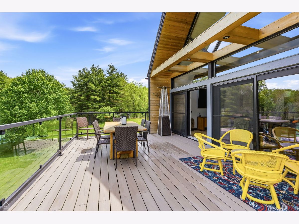
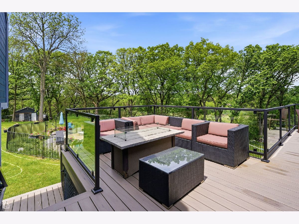
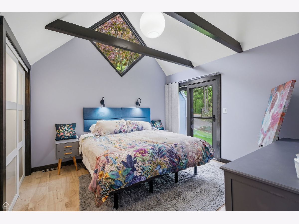
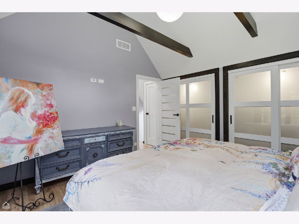
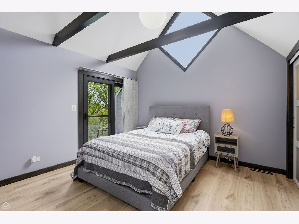
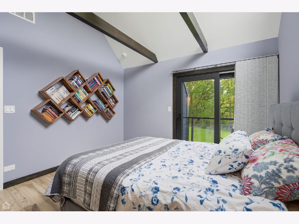
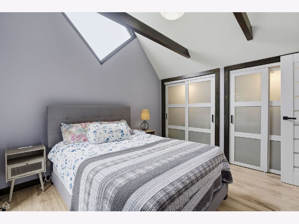
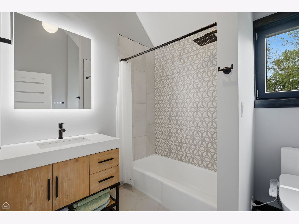
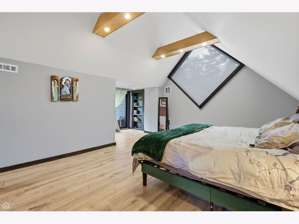
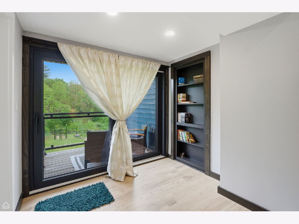
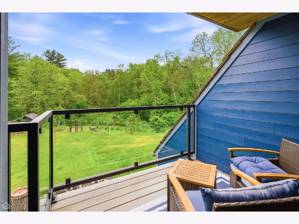
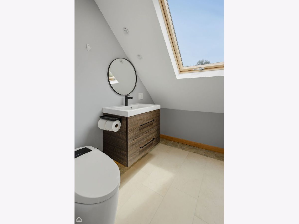
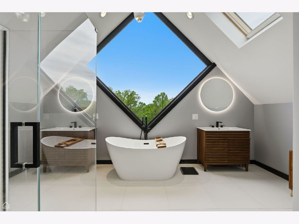
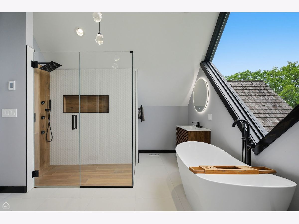
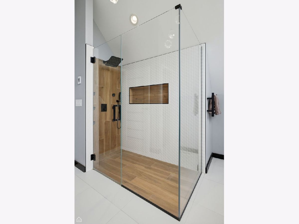
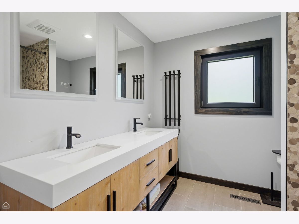
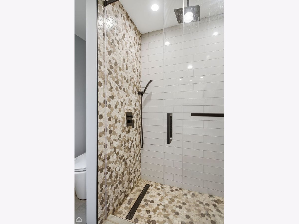
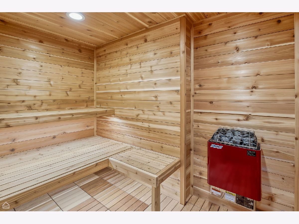
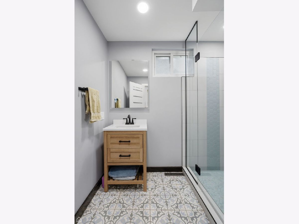
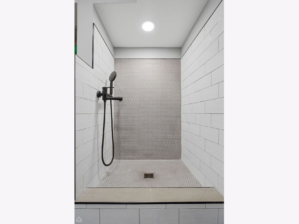
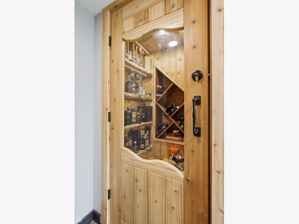
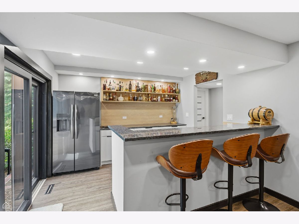
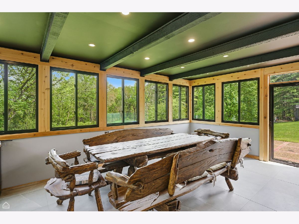
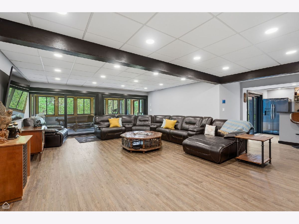
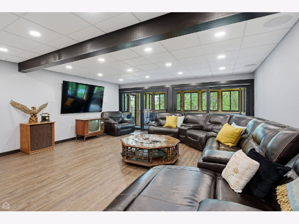
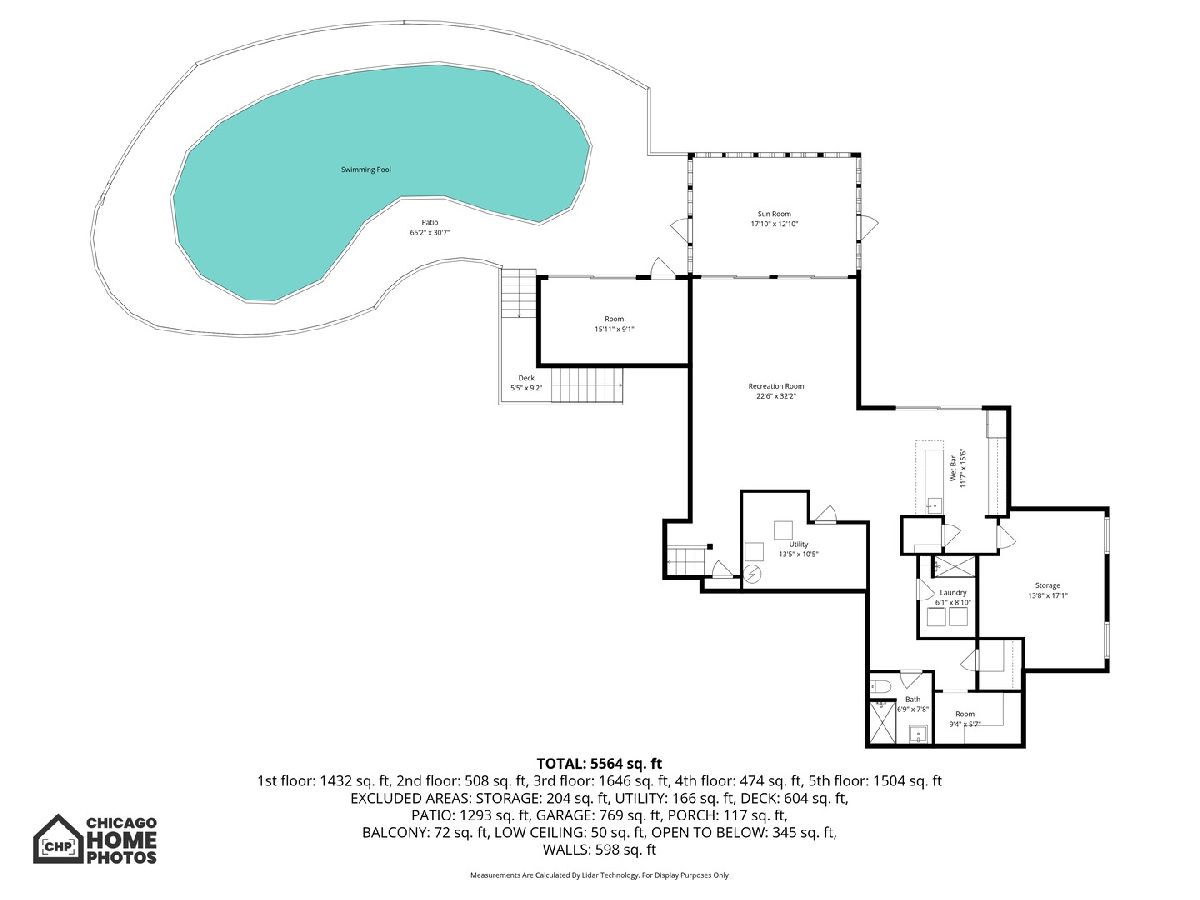
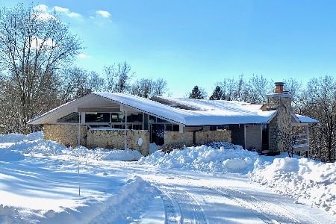
WELCOME TO A TRUE ARCHITECTURAL MASTERPIECE IN THE HEART OF BARRINGTON HILLS. Designed by acclaimed architect Dennis Blair, a student of Frank Lloyd Wright, this EXTRAORDINARY PRIVATE ESTATE blends TIMELESS ORGANIC DESIGN with MODERN LUXURY and RESORT-STYLE LIVING on 6.65 breathtaking acres at the END OF A PRIVATE ROAD. Surrounded by MATURE TREES, OPEN GREEN SPACE, and complete privacy, this one-of-a-kind residence offers a lifestyle rarely available in today's market. Thoughtfully reimagined from top to bottom, the home features 5 SPACIOUS BEDROOMS, 4 FULL BATHS, 2 HALF BATHS, and over five levels of beautifully curated living space designed for both elevated entertaining and everyday comfort. The moment you enter, you are welcomed by DRAMATIC ARCHITECTURAL LINES, SOARING CEILINGS, MASSIVE WALLS OF GLASS, and stunning natural light that seamlessly connects the indoors with the surrounding landscape. Every detail has been intentionally selected - from IMPORTED EUROPEAN DOORS AND WINDOWS to the CUSTOM DESIGNER KITCHEN featuring sleek cabinetry, premium finishes, oversized quartz island, radiant heated floors, and a sophisticated modern aesthetic. The GREAT ROOM is a true showpiece with soaring ceilings, architectural beams, panoramic nature views, and direct access to expansive outdoor entertaining spaces. The NEWLY DESIGNED BATHROOMS rival luxury spas, including a breathtaking primary bath with freestanding soaking tub, oversized walk-in shower, and tranquil tree-top views. Designed for buyers who value BOTH WELLNESS AND LIFESTYLE, the property includes: PRIVATE TENNIS / PICKLEBALL COURT RESORT-STYLE SWIMMING POOL SUNROOM WITH HEATED FLOORS SAUNA FITNESS ROOM WET BAR VEGETABLE GARDENS FRUIT TREES & 30 WINE TREES INVISIBLE PET FENCE ACROSS APPROX. THREE STORAGE SHEDS, ROOM FOR HORSES, STABLE & RIDING AREA This TURNKEY ESTATE also offers peace of mind with extensive infrastructure upgrades including: NEW ELECTRICAL SYSTEMS NEW LIGHTING & PLUMBING NEW FURNACES & A/C UNITS WHOLE-HOUSE GAS GENERATOR UPDATED POOL SYSTEMS REPAIRED & INSPECTED CEDAR SHAKE ROOF Located in prestigious BARRINGTON HILLS - known for its EQUESTRIAN LIFESTYLE, 5 acres ZONING, TOP-RATED BARRINGTON SCHOOLS, riding trails, and proximity to downtown Barrington, Metra, shopping, dining, and I-90 - this property delivers a rare combination of ARCHITECTURAL SIGNIFICANCE, PRIVACY, WELLNESS, and MODERN LUXURY. THIS IS MORE THAN A HOME - IT IS A PRIVATE LIFESTYLE RETREAT CREATED FOR THOSE WHO VALUE DESIGN, NATURE, PRIVACY, AND EXCEPTIONAL LIVING. Schedule your PRIVATE TOUR today.
Property Specifics
| Single Family | |
| — | |
| Contemporary | |
| 1975 | |
| 2026 | |
| Finished, Exterior Entry, Rec/Family Area, Walk-Up Access, Daylight, Walk-Out Access | |
| Cedar, Stone | |
| Shake | |
| — | |
| No | |
| 6.65 |
| Cook | |
| — | |
| 500 / Annual | |
| Other | |
| Well | |
| Septic Tank | |
| Central Air, Zoned | |
| Gas, Forced Air, Radiant, Zoned, Radiant Floor | |
| No | |
| 12547600 | |
| 01063000320000 |
Nearby Schools
| NAME: | DISTRICT: | DISTANCE: | |
|---|---|---|---|
|
Grade School
Countryside Elementary School |
220 | — | |
|
Middle School
Barrington Middle School Prairie |
220 | Not in DB | |
|
High School
Barrington High School |
220 | Not in DB | |
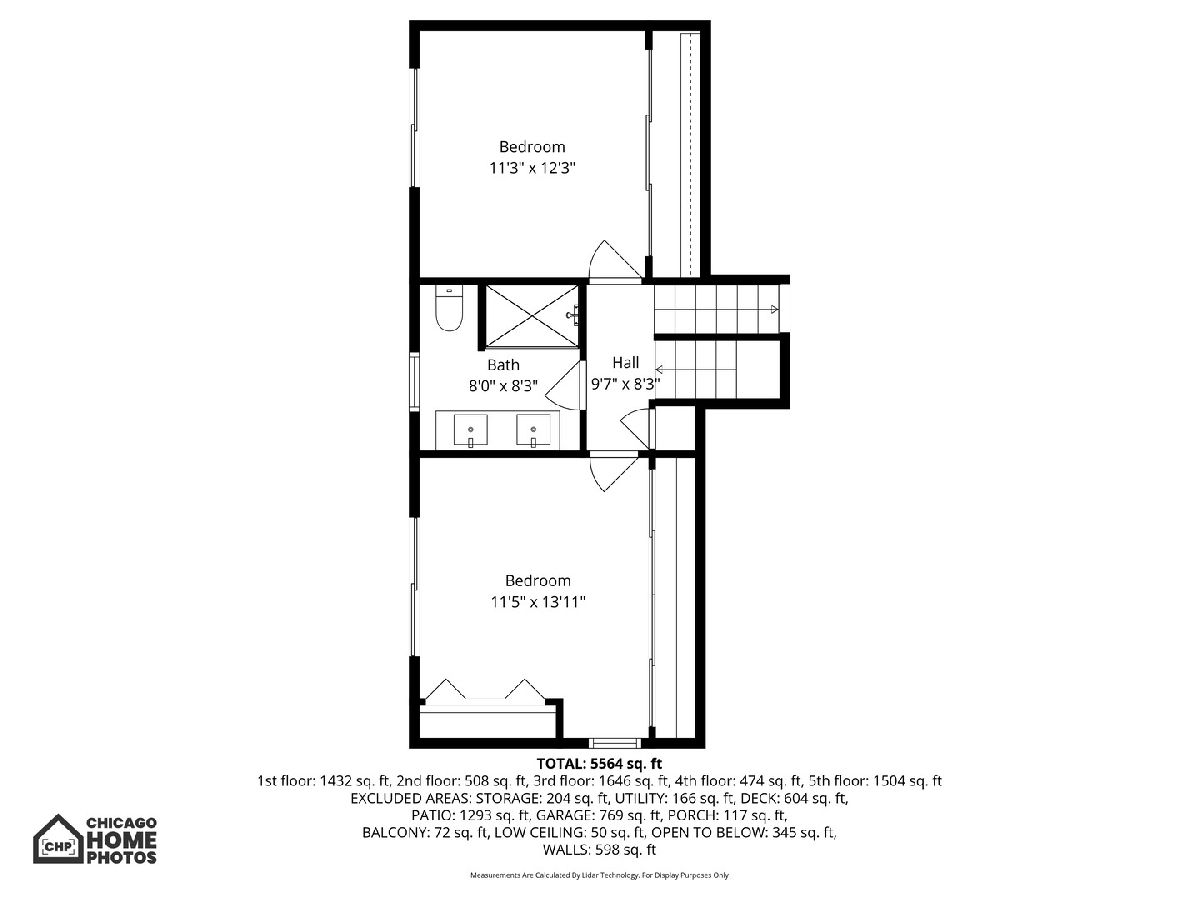
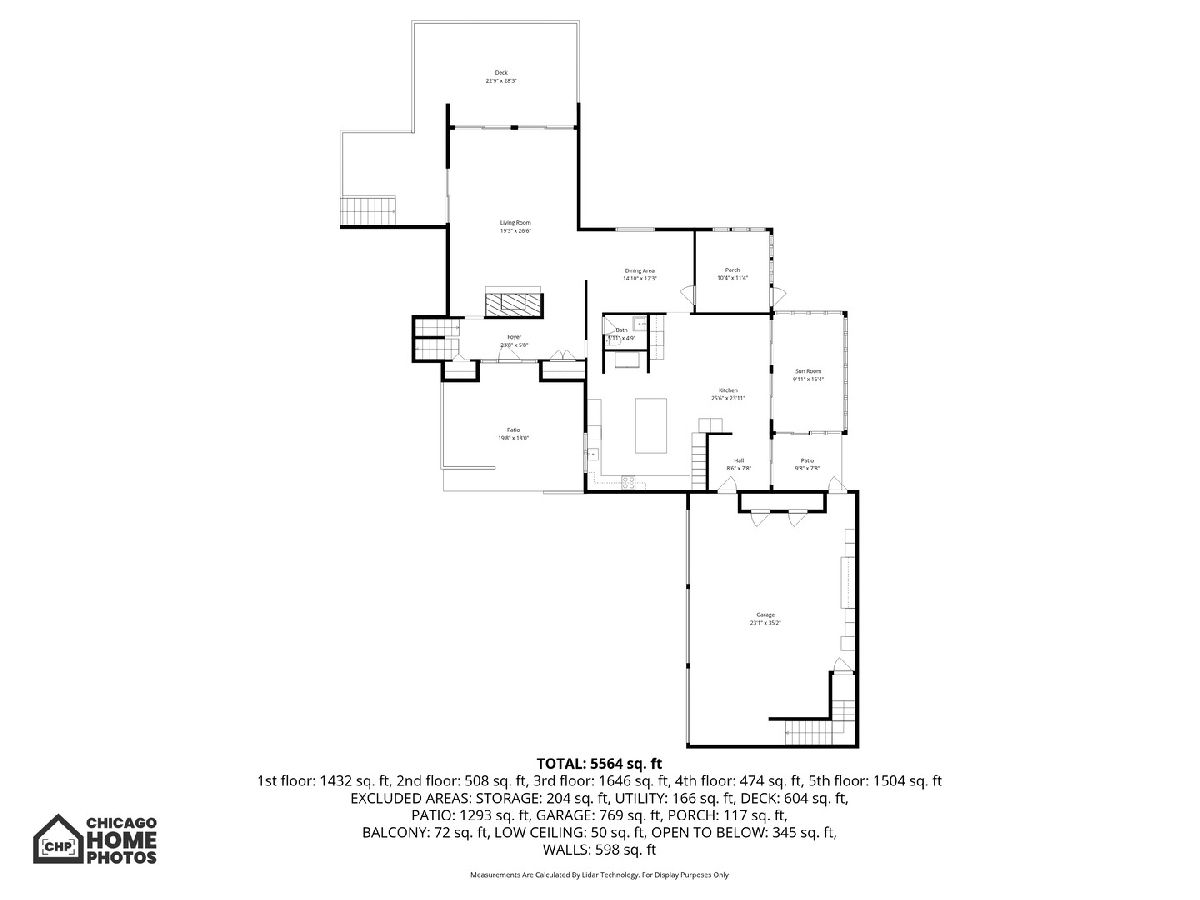
Room Specifics
Total Bedrooms: 5
Bedrooms Above Ground: 5
Bedrooms Below Ground: 0
Dimensions: 24X21
Floor Type: Luxury Vinyl
Dimensions: 13X11
Floor Type: Luxury Vinyl
Dimensions: 12X11
Floor Type: Luxury Vinyl
Dimensions: 12X11
Floor Type: Luxury Vinyl
Full Bathrooms: 6
Bathroom Amenities: Separate Shower, Double Sink, Soaking Tub
Bathroom in Basement: 1
Dimensions: 12X15
Floor Type: Luxury Vinyl
Dimensions: 26X24
Floor Type: Luxury Vinyl
Features: Eating Area-Breakfast Bar, Eating Area-Table Space, Island, Pantry-Walk-in
Dimensions: 19X27
Floor Type: Luxury Vinyl
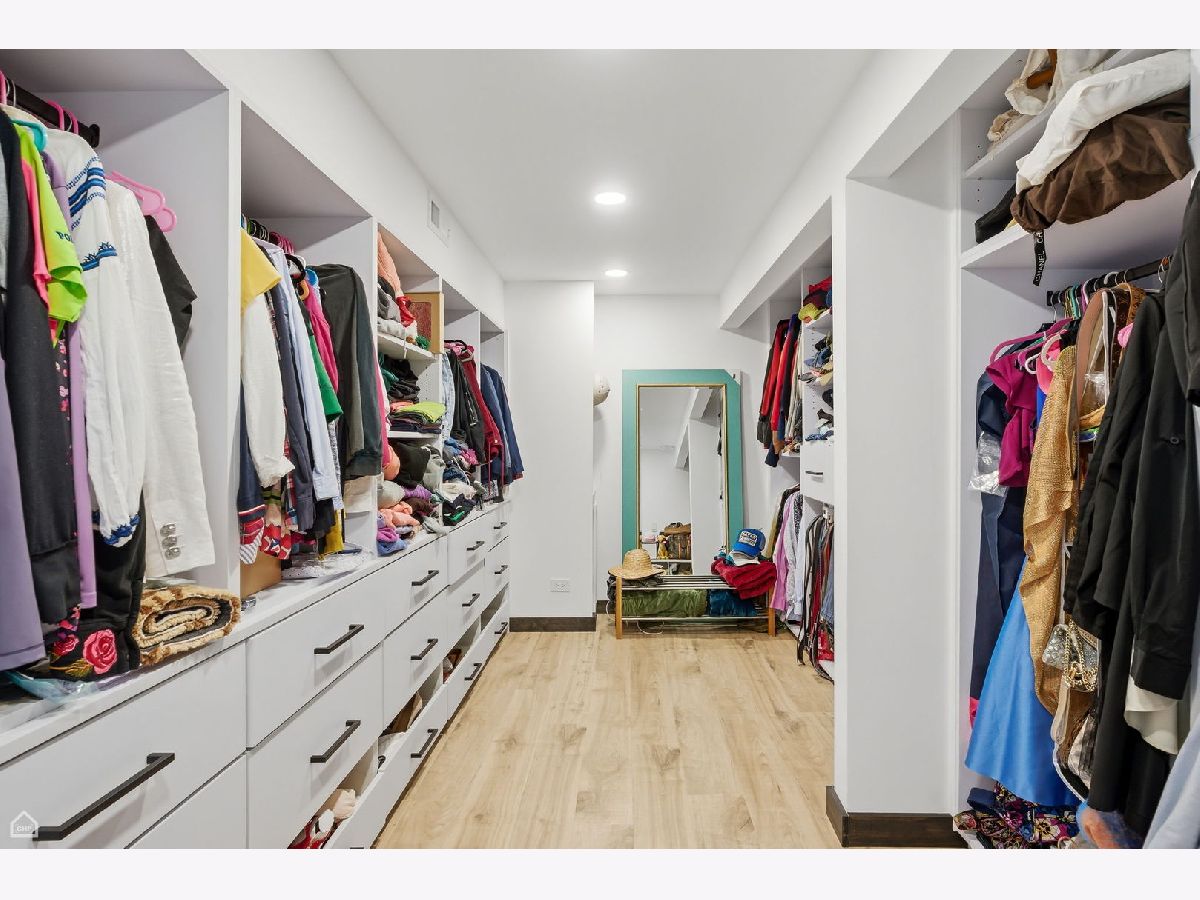
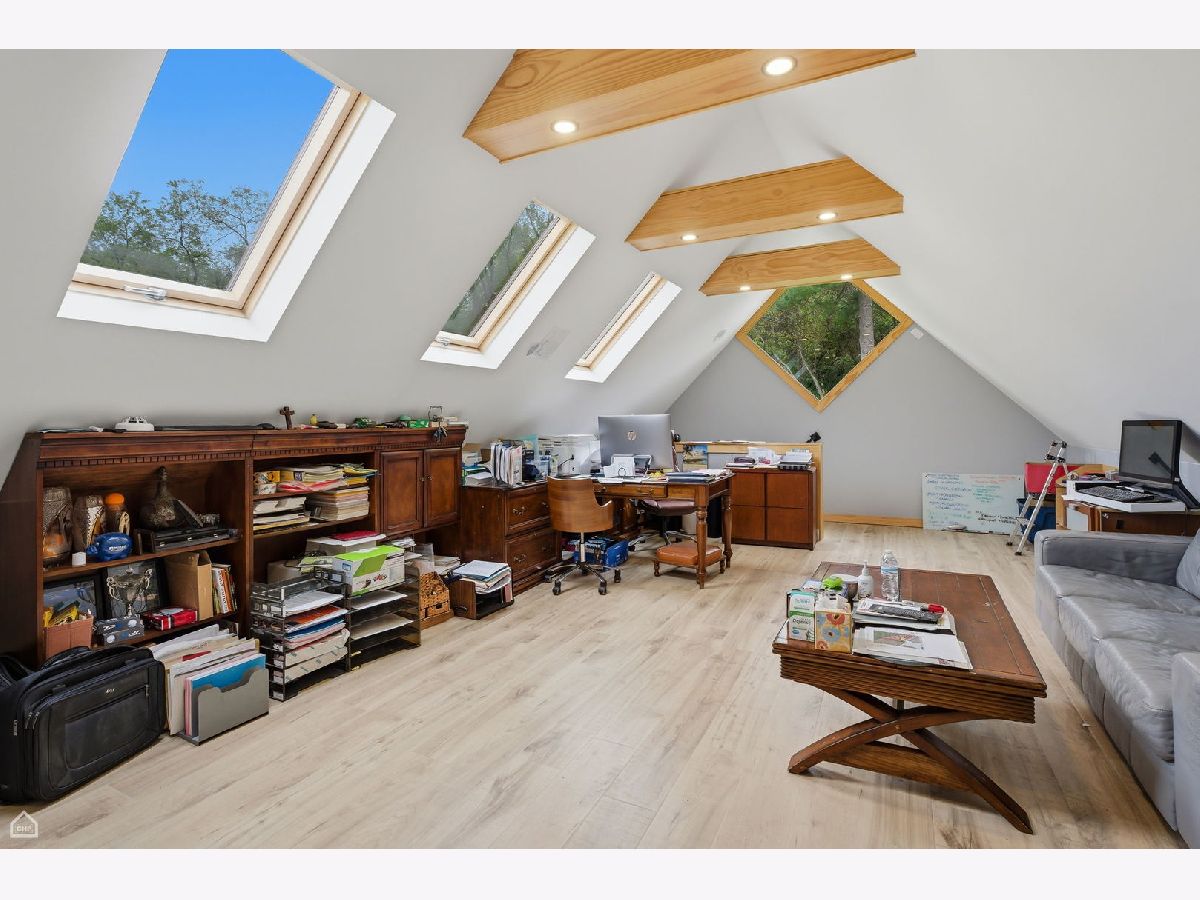
Rooms: Bedroom 5, Deck, Recreation Room, Heated Sun Room, Study, Walk In Closet, Bonus Room, Exercise Room, Enclosed Porch, Balcony/Porch/Lanai
Name: Bedroom 5
Dimensions: 12X11
Floor Type: Luxury Vinyl
Name: Deck
Dimensions: 28X23
Floor Type: —
Name: Recreation Room
Dimensions: 23X32
Floor Type: Luxury Vinyl
Name: Heated Sun Room
Dimensions: 10X16
Floor Type: Ceramic Tile
Name: Study
Dimensions: 33X9
Floor Type: —
Name: Walk In Closet
Dimensions: 8X16
Floor Type: Luxury Vinyl
Name: Bonus Room
Dimensions: 17X35
Floor Type: Luxury Vinyl
Name: Exercise Room
Dimensions: 17X14
Floor Type: —
Name: Enclosed Porch
Dimensions: 18X13
Floor Type: Ceramic Tile
Name: Balcony/Porch/Lanai
Dimensions: 7X8
Floor Type: —
Other Specifics
| 3 | |
| Concrete Perimeter | |
| Asphalt, Garage Door Opener, Attached, Garage | |
| Multiple Locations | |
| — | |
| Deck, Patio | |
| Other, Tennis Court(s), Utility Building(s) | |
| Balcony, Other | |
| Wooded, Mature Trees | |
| 389x354x174x241x336x564 | |
| — | |
| Full | |
| Vaulted Ceiling(s), Cathedral Ceiling(s), Sauna, Wet Bar, Walk-In Closet(s), Beamed Ceilings, Separate Dining Room | |
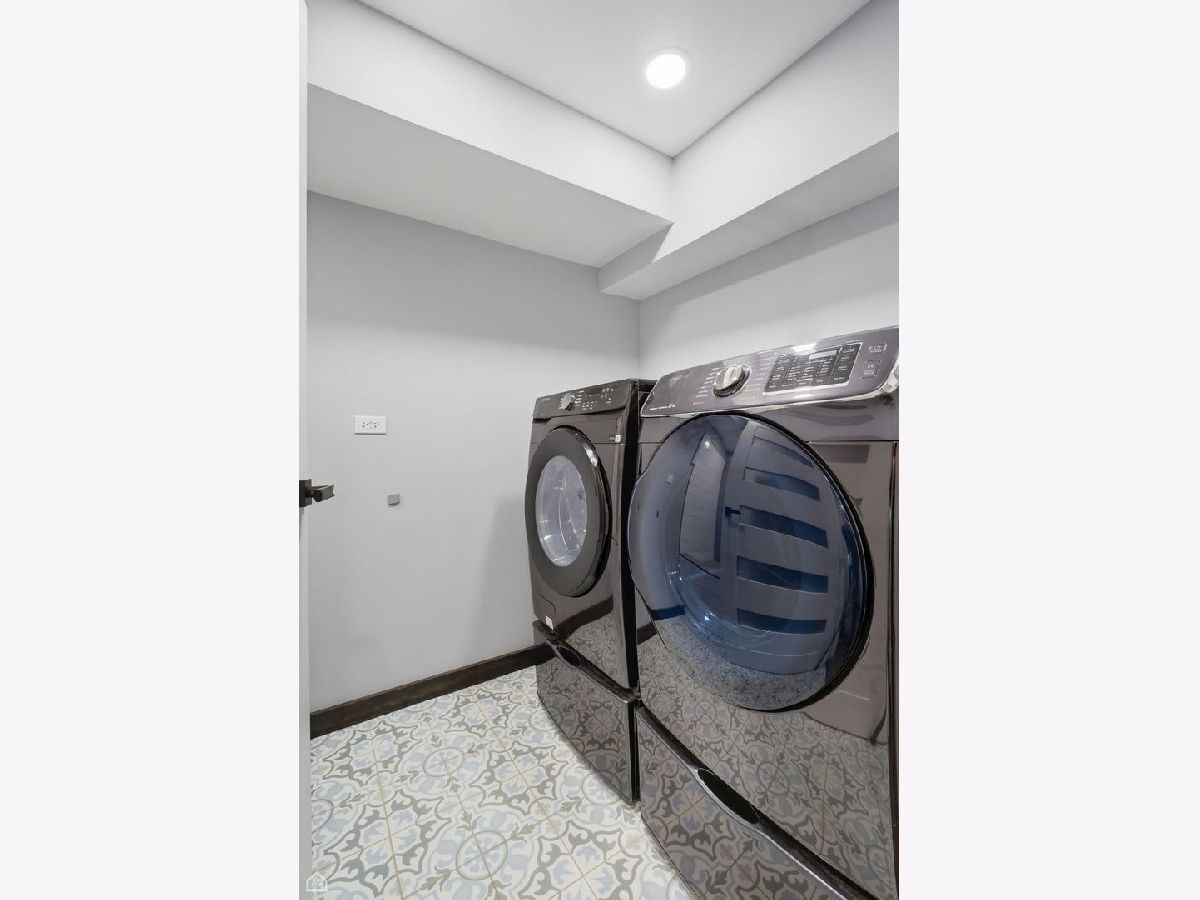
| Double Oven, Dishwasher, High End Refrigerator, Washer, Dryer, Stainless Steel Appliance(s), Wine Refrigerator, Cooktop, Oven, Range Hood, Water Purifier, Water Purifier Owned, Water Softener, Water Softener Owned, Electric Cooktop | |
| Not in DB | |
| Pool, Tennis Court(s), Stable(s), Horse-Riding Area, Horse-Riding Trails, Street Paved | |
| — | |
| Wood Burning |
Contact Agent
Nearby Similar Homes

Nearby Sold Comparables

Contact Agent
Listing Provided By
eXp Realty
