

368 Pinoak Drive, Bartlett, Illinois 60103
Subdivision > Williamsburg Woods
Sorry, we are updating photos, please update this page in 15 minutes
$290,000
|
Sold
|
|
| Status: | Closed |
| Sqft: | 2,400 |
| Cost/Sqft: | $121 |
| Beds: | 4 |
| Baths: | 4 |
| Year Built: | 1987 |
| Property Taxes: | $6,491 |
| Days On Market: | 5299 |
| Lot Size: | 0,19 |
Description
BETTER THAN NEW CONSTRUCTION!! 4 BDRMS 3.5 BTHS WITH 1ST FLR DEN AND FINISHED WALK-OUT BSMT. INCREDIBLE ATTENTION TO DETAIL AND MINT CONDITION T/O HOME!!! HARDWOOD FLRS ENTIRE 1ST FLR, MSTR BDRM ADDITION WITH VAULTED CEILING., REMODELED KIT W/S.S. APPLS, UPDATED BTH'S .,ALL NEW WINDOWS AND EXTERIOR DRS, ZONED HEATING AND COOLING, WALK TO DOWNTOWN BARTLETT WITH METRA ACCESS, SHOPPING AND RESTAURANTS!!!!
Property Specifics
| Single Family | |
| — | |
| Traditional | |
| 1987 | |
| Full, Walkout | |
| Vinyl Siding | |
| Asphalt | |
| LEXINGTON | |
| No | |
| 0.19 |
| Cook | |
| Williamsburg Woods | |
| 0 / Not Applicable | |
| None | |
| Public | |
| Public Sewer | |
| Central Air | |
| Natural Gas, Forced Air | |
| 08053105 | |
| 06344150110000 |
Nearby Schools
| NAME: | DISTRICT: | DISTANCE: | |
|---|---|---|---|
|
Grade School
Bartlett Elementary School |
46 | — | |
|
Middle School
Eastview Middle School |
46 | Not in DB | |
|
High School
South Elgin High School |
46 | Not in DB | |
Property History
| DATE: | EVENT: | PRICE: | SOURCE: |
|---|---|---|---|
| 14 Jun, 2012 | Sold | $290,000 | MRED MLS |
| 7 May, 2012 | Under contract | $289,999 | MRED MLS |
| — | Last price change | $294,900 | MRED MLS |
| 27 Apr, 2012 | Listed for sale | $294,900 | MRED MLS |
| 21 Nov, 2025 | Sold | $495,000 | MRED MLS |
| 24 Oct, 2025 | Under contract | $490,000 | MRED MLS |
| 23 Oct, 2025 | Listed for sale | $490,000 | MRED MLS |
Sorry, we are updating photos, please update this page in 15 minutes
Room Specifics
All Bedroom Info:
Total Bedrooms: 4
Bedrooms Above Ground: 4
Bedrooms Below Ground: 0
Total Bedrooms: 4
Bedrooms Above Ground: 4
Bedrooms Below Ground: 0
Second Bedroom Info:
Dimensions: —
Location: —Dimensions: —
Floor Type: Carpet
Third Bedroom Info:
Dimensions: —
Location: —Dimensions: —
Floor Type: Carpet
Fourth Bedroom Info:
Dimensions: —
Location: —Dimensions: —
Floor Type: Carpet
Bathroom Info:
Full Bathrooms: 4
Partial Bathrooms: 1Full Bathrooms: 4
Bathroom Amenities: —
Bathroom in Basement: 1
Dining Room Info:
Dimensions: —
Location: —Dimensions: —
Floor Type: Hardwood
Kitchen Info:
Dimensions: —
Location: —Dimensions: —
Floor Type: Hardwood
Features: Eating Area-Table Space
Laundry Room Info:
Dimensions: —
Location: —Dimensions: —
Floor Type: Vinyl
Living Room Info:
Dimensions: —
Location: —Dimensions: —
Floor Type: Hardwood
Family Room Info:
Dimensions: —
Location: —Dimensions: —
Floor Type: Hardwood
Additional Rooms Info:
Rooms: Bonus Room, Den
Basement: Full, WalkoutRooms: Bonus Room, Den
Other Specifics
| 2 | |
| Concrete Perimeter | |
| Garage | |
| — | |
| — | |
| — | |
| Deck | |
| Common Grounds | |
| 65X130 | |
| Unfinished | |
| Full | |
| — | |
| Range, Microwave, Dishwasher, Refrigerator, Washer, Dryer, Disposal | |
| Not in DB | |
| Sidewalks, Street Lights, Street Paved | |
| — | |
| — |
Tax History
| Year | Property Taxes |
|---|---|
| 2012 | $6,491 |
| 2025 | $9,396 |
Contact Agent
Nearby Similar Homes
150 Shady Lane, Bartlett, Illinois 60103
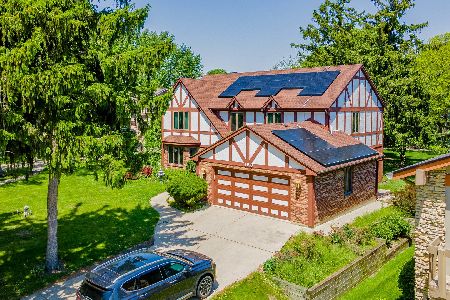
For Sale
$584,900
5 beds / 3.1 baths / 3,262 ft2
Single Family / Built: 1977
4
234 Jervey Lane, Bartlett, Illinois 60103

For Sale
$525,000
3 beds / 2.1 baths / 1,956 ft2
Single Family / Built: 1969
57
Nearby Sold Comparables
368 Pinoak Drive, Bartlett, Illinois 60103
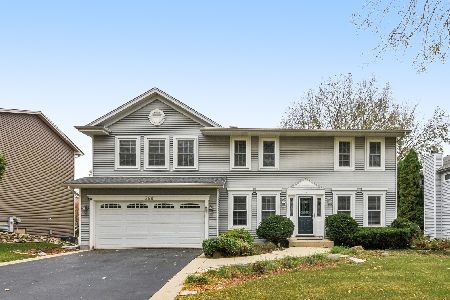
Sold
$490,000
4 beds / 3.1 baths / 3,235 ft2
Single Family / Built: 1984
372
362 Pinoak Drive, Bartlett, Illinois 60103

Sold
$495,000
5 beds / 4.1 baths / 2,968 ft2
Single Family / Built: 1987
1620
380 Pinoak Drive, Bartlett, Illinois 60103
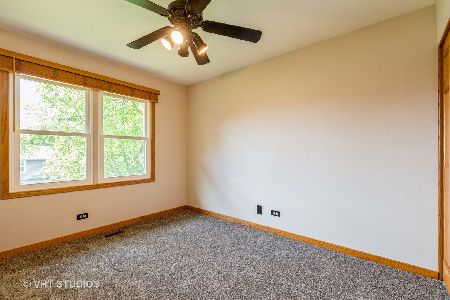
Sold
$344,900
4 beds / 2.1 baths / 1,920 ft2
Single Family / Built: 1984
1974
361 Tanoak Court, Bartlett, Illinois 60103

Sold
$285,000
4 beds / 2.1 baths / 1,854 ft2
Single Family / Built: 1981
3773
371 Tanoak Court, Bartlett, Illinois 60103
Sold
$209,900
4 beds / 2.1 baths / 1,774 ft2
Single Family / Built: 1985
4033
371 Tanoak Court, Bartlett, Illinois 60103
Sold
$272,900
4 beds / 2.1 baths / 1,774 ft2
Single Family / Built: 1985
2730
Contact Agent
Listing Provided By
RE/MAX Central Inc.
