

3680 Bellamere Lane, Elgin, Illinois 60124

$589,329
|
Sold
|
|
| Status: | Closed |
| Sqft: | 2,323 |
| Cost/Sqft: | $248 |
| Beds: | 4 |
| Baths: | 3 |
| Year Built: | 2024 |
| Property Taxes: | $0 |
| Days On Market: | 907 |
| Lot Size: | 0,37 |
Description
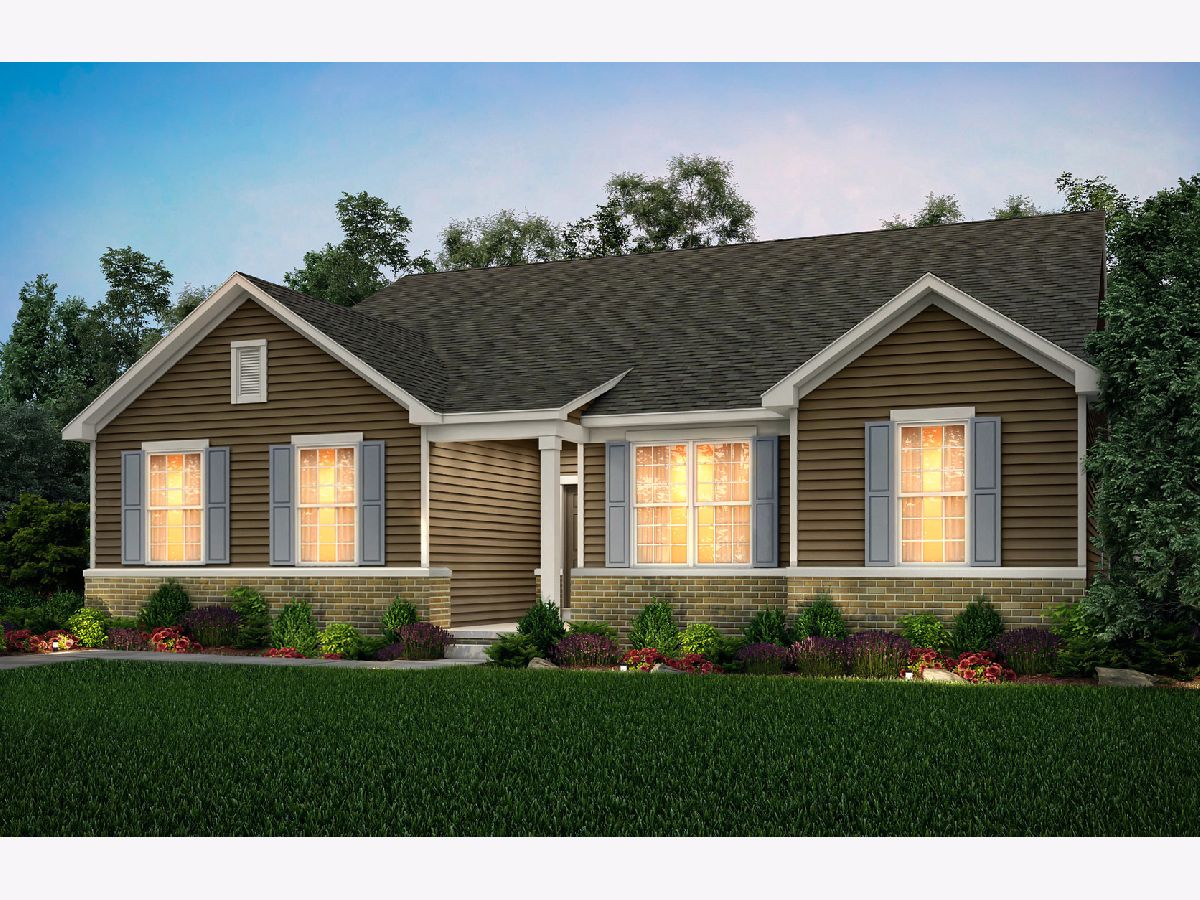
Summergate at Highland Woods in top-rated Central School District 301! Live in an established high-end clubhouse community and enjoy all the community amenities including swimming pool, fitness center, hot tub, splash park, tennis, basketball and volleyball courts, 5 miles of hiking and biking trails, 7 parks and playgrounds plus top-rated on site elementary school! The Amberwood ranch is a 4 bedroom, 2 full and one-half bath family home with open concept living. You have a full unfinished 9' look/out basement, 9' ceilings on the first floor, and smart home technology wiring. As you enter the large foyer, your flex room is on the right - you can use this as a den, office or playroom - your choice! The spacious great room is open to the casual eating area and kitchen for easy entertaining! Your kitchen has a large island and pantry plus SS appliances. Escape to your owner's suite with private bath featuring raised vanity with quartz counters and a full shower with glass door. There are three additional bedroom and a 2nd full bath. This Amberwood features the optional 5th bedroom ilo the den. Homesite 160
Property Specifics
| Single Family | |
| — | |
| — | |
| 2024 | |
| — | |
| Other | |
| — | |
| AMBERWOOD | |
| No | |
| 0.37 |
| Kane | |
| Chasewood At Highland Woods | |
| 95 / Monthly | |
| — | |
| — | |
| — | |
| — | |
| — | |
| 12044171 | |
| 0502482014 |
Nearby Schools
| NAME: | DISTRICT: | DISTANCE: | |
|---|---|---|---|
|
Grade School
Country Trails Elementary School |
301 | — | |
|
Middle School
Central Middle School |
301 | Not in DB | |
|
High School
Central High School |
301 | Not in DB | |
|
Alternate Junior High School
Prairie Knolls Middle School |
— | Not in DB | |
Property History
| DATE: | EVENT: | PRICE: | SOURCE: |
|---|---|---|---|
| 30 Jan, 2025 | Sold | $589,329 | MRED MLS |
| 1 May, 2024 | Under contract | $575,146 | MRED MLS |
| 1 May, 2024 | Listed for sale | $575,146 | MRED MLS |
Room Specifics
Total Bedrooms: 4
Bedrooms Above Ground: 4
Bedrooms Below Ground: 0
Full Bathrooms: 3
Bathroom Amenities: Separate Shower, Double Sink
Bathroom in Basement: 0
Rooms: —
Other Specifics
| 3 | |
| — | |
| Garage | |
| — | |
| — | |
| — | |
| — | |
| — | |
| 12825 | |
| — | |
| — | |
| — | |
| — | |
| Not in DB | |
| — | |
| — | |
| — |
Tax History
| Year | Property Taxes |
|---|
Contact Agent
Nearby Similar Homes

Nearby Sold Comparables


Contact Agent
Listing Provided By
Twin Vines Real Estate Svcs
