

373 Deere Park, Highland Park, Illinois 60035
Sorry, we are updating photos, please update this page in 15 minutes
$3,239,824
|
Sold
|
|
| Status: | Closed |
| Sqft: | 0 |
| Cost/Sqft: | — |
| Beds: | 5 |
| Baths: | 9 |
| Year Built: | 2007 |
| Property Taxes: | $0 |
| Days On Market: | 7541 |
| Lot Size: | 0,43 |
Description
Magnificent Glasberg Homes new construction - fabulous east location - steps to the Lake. Exquisite finishes throughout featuring a 'Cooks' dream Kitchen & luxurious Master Suite with large balcony. 4 levels of living space incl a finished 3rd fl. and an outstanding LL with Theater, Exercise Rm, sauna & wine cellar. Call Agents for Details!
Property Specifics
| Single Family | |
| — | |
| English | |
| 2007 | |
| Full | |
| Brick, Stone | |
| — | |
| — | |
| No | |
| 0.43 |
| Lake | |
| — | |
| 150 / Annual | |
| Snow Removal | |
| Lake Michigan | |
| Sewer-Storm | |
| Central Air | |
| Natural Gas | |
| 06060126 | |
| 1731302149 |
Nearby Schools
| NAME: | DISTRICT: | DISTANCE: | |
|---|---|---|---|
|
Grade School
Braeside Elementary School |
112 | — | |
|
Middle School
Edgewood Middle School |
112 | Not in DB | |
|
High School
Highland Park High School |
113 | Not in DB | |
Property History
| DATE: | EVENT: | PRICE: | SOURCE: |
|---|---|---|---|
| 19 Mar, 2008 | Sold | $3,239,824 | MRED MLS |
| 6 Feb, 2008 | Under contract | $3,795,000 | MRED MLS |
| 3 Mar, 2006 | Listed for sale | $3,795,000 | MRED MLS |
Sorry, we are updating photos, please update this page in 15 minutes
Room Specifics
All Bedroom Info:
Total Bedrooms: 5
Bedrooms Above Ground: 5
Bedrooms Below Ground: 0
Total Bedrooms: 5
Bedrooms Above Ground: 5
Bedrooms Below Ground: 0
Second Bedroom Info:
Dimensions: —
Location: —Dimensions: —
Floor Type: Carpet
Third Bedroom Info:
Dimensions: —
Location: —Dimensions: —
Floor Type: Carpet
Fourth Bedroom Info:
Dimensions: —
Location: —Dimensions: —
Floor Type: Carpet
Bathroom Info:
Full Bathrooms: 9
Partial Bathrooms: 2Full Bathrooms: 9
Bathroom Amenities: Separate Shower, Double Sink
Bathroom in Basement: 1
Dining Room Info:
Dimensions: —
Location: —Dimensions: —
Floor Type: Hardwood
Kitchen Info:
Dimensions: —
Location: —Dimensions: —
Floor Type: Other
Features: Eating Area-Breakfast Bar, Eating Area-Table Space, Island, Pantry-Butler, Pantry-Walk-in
Living Room Info:
Dimensions: —
Location: —Dimensions: —
Floor Type: Hardwood
Family Room Info:
Dimensions: —
Location: —Dimensions: —
Floor Type: Hardwood
Additional Rooms Info:
Rooms: Bonus Room, Bedroom 5, Exercise Room, Gallery, Library, Recreation Room, Theatre Room, Utility Room-1st Floor
Basement: FullRooms: Bonus Room, Bedroom 5, Exercise Room, Gallery, Library, Recreation Room, Theatre Room, Utility Room-1st Floor
Other Specifics
| 3 | |
| Concrete Perimeter | |
| Garage | |
| — | |
| — | |
| — | |
| Balcony | |
| — | |
| 147.15X165X101.5X139 | |
| Finished | |
| Full | |
| Vaulted/Cathedral Ceilings, Sauna/Steam Room, Hot Tub, Bar-Wet | |
| Microwave, Dishwasher, Refrigerator, Washer, Dryer, Disposal | |
| Not in DB | |
| — | |
| — | |
| — |
Tax History
| Year | Property Taxes |
|---|
Contact Agent
Nearby Similar Homes
361 Deere Park Drive, Highland Park, Illinois 60035

For Sale
$1,200,000
4 beds / 3.2 baths / 3,336 ft2
Single Family / Built: 1950
0
22 Lakeview Terrace, Highland Park, Illinois 60035

For Sale
$3,800,000
4 beds / 5.1 baths / 5,500 ft2
Single Family / Built: 1949
52
325 Oakland Drive, Highland Park, Illinois 60035

For Sale
$800,000
3 beds / 1.1 baths / 2,647 ft2
Single Family / Built: 1926
6
89 Cary Avenue, Highland Park, Illinois 60035
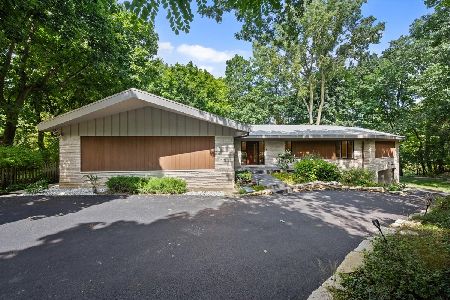
For Sale
$2,400,000
5 beds / 4.0 baths / 5,443 ft2
Single Family / Built: 1965
23
Nearby Sold Comparables
369 Deere Park Drive, Highland Park, Illinois 60035

Sold
$715,000
4 beds / 3.1 baths / 2,411 ft2
Single Family / Built: 1949
2916
369 Deere Park Drive, Highland Park, Illinois 60035

Sold
$675,000
4 beds / 3.1 baths / 2,411 ft2
Single Family / Built: 1949
2031
385 Deere Park Drive, Highland Park, Illinois 60035
Sold
$1,050,000
4 beds / 3.1 baths / 0 ft2
Single Family / Built: 1927
6464
54 Lakeview Terrace, Highland Park, Illinois 60035
Sold
$1,100,000
4 beds / 4.1 baths / 3,955 ft2
Single Family / Built: 1942
3936
385 Deere Park Drive, Highland Park, Illinois 60035
Sold
$1,899,999
5 beds / 4.2 baths / 6,524 ft2
Single Family / Built: 1929
4182
68 Lakeview Terrace, Highland Park, Illinois 60035
Sold
$1,699,000
4 beds / 4.2 baths / 5,259 ft2
Single Family / Built: 2001
2704
Contact Agent
Listing Provided By
Coldwell Banker Residential
