

369 Geri Lane, Des Plaines, Illinois 60016
Subdivision > Ottawa Courte
Sorry, we are updating photos, please update this page in 15 minutes
$475,000
|
Sold
|
|
| Status: | Closed |
| Sqft: | 0 |
| Cost/Sqft: | — |
| Beds: | 5 |
| Baths: | 4 |
| Year Built: | 2006 |
| Property Taxes: | $10,667 |
| Days On Market: | 6396 |
| Lot Size: | 0,00 |
Description
BEAUTIFUL, TOP OF THE LINE NEWER CONSTRUCTION. HARDWOOD FLOORS THRU-OUT, 2.5 CAR GARAGE, DRIVEWAY. CATHEDRAL CEILINGS, NEW MARBLE BATHS, BIG KITCHEN W/GRANITE COUNTERTOPS & SS APPLIANCES. HUGE FAMILY ROOM W/FIREPLACE & CATHEDRAL CEILINGS. GREAT FLOOR LAYOUT. MASTER BEDROOM W/WHIRLPOOL. WOODEN DECK. PRIVATE SUBDIVISION.
Property Specifics
| Single Family | |
| — | |
| Colonial | |
| 2006 | |
| Full, English | |
| Brick | |
| Asphalt | |
| — | |
| No | |
| — |
| Cook | |
| Ottawa Courte | |
| 0 / Not Applicable | |
| None | |
| Lake Michigan, Public | |
| Public Sewer | |
| Central Air | |
| Natural Gas | |
| 07209270 | |
| 09162021050000 |
Property History
| DATE: | EVENT: | PRICE: | SOURCE: |
|---|---|---|---|
| 15 Dec, 2010 | Sold | $475,000 | MRED MLS |
| 29 Nov, 2010 | Under contract | $475,000 | MRED MLS |
| — | Last price change | $465,000 | MRED MLS |
| 7 May, 2009 | Listed for sale | $599,000 | MRED MLS |
| 7 Apr, 2023 | Sold | $825,000 | MRED MLS |
| 20 Mar, 2023 | Under contract | $849,999 | MRED MLS |
| 10 Mar, 2023 | Listed for sale | $849,999 | MRED MLS |
Sorry, we are updating photos, please update this page in 15 minutes
Room Specifics
All Bedroom Info:
Total Bedrooms: 5
Bedrooms Above Ground: 5
Bedrooms Below Ground: 0
Total Bedrooms: 5
Bedrooms Above Ground: 5
Bedrooms Below Ground: 0
Second Bedroom Info:
Dimensions: —
Location: —Dimensions: —
Floor Type: Hardwood
Third Bedroom Info:
Dimensions: —
Location: —Dimensions: —
Floor Type: Hardwood
Fourth Bedroom Info:
Dimensions: —
Location: —Dimensions: —
Floor Type: Hardwood
Bathroom Info:
Full Bathrooms: 4
Partial Bathrooms: —Full Bathrooms: 4
Bathroom Amenities: Whirlpool, Separate Shower
Bathroom in Basement: 0
Dining Room Info:
Dimensions: —
Location: —Dimensions: —
Floor Type: Hardwood
Kitchen Info:
Dimensions: —
Location: —Dimensions: —
Floor Type: Ceramic Tile
Features: Eating Area-Table Space, Island
Laundry Room Info:
Dimensions: —
Location: —Dimensions: —
Floor Type: Ceramic Tile
Living Room Info:
Dimensions: —
Location: —Dimensions: —
Floor Type: Hardwood
Family Room Info:
Dimensions: —
Location: —Dimensions: —
Floor Type: Hardwood
Additional Rooms Info:
Rooms: Bedroom 5, Utility Room-2nd Floor
Basement: Full, EnglishRooms: Bedroom 5, Utility Room-2nd Floor
Other Specifics
| 2 | |
| Concrete Perimeter | |
| Garage | |
| — | |
| — | |
| — | |
| Deck | |
| Fenced Yard | |
| 8139 | |
| Finished,Full | |
| Full | |
| Vaulted/Cathedral Ceilings, Skylight(s) | |
| Range, Microwave, Dishwasher, Refrigerator, Washer, Dryer | |
| Not in DB | |
| Sidewalks, Street Lights, Street Paved | |
| — | |
| — |
Tax History
| Year | Property Taxes |
|---|---|
| 2010 | $10,667 |
| 2023 | $15,717 |
Contact Agent
Nearby Similar Homes
490 Lyman Avenue, Des Plaines, Illinois 60016
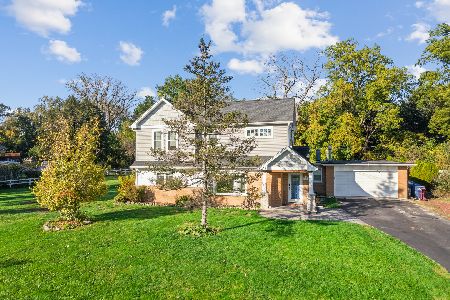
For Sale
$540,000
3 beds / 2.1 baths / 2,015 ft2
Single Family / Built: 1956
19
1961 Miner Street, Des Plaines, Illinois 60016
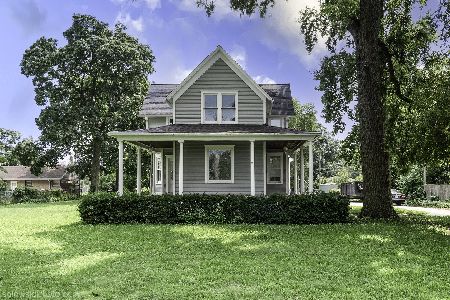
For Sale
$705,000
5 beds / 3.0 baths / 2,500 ft2
Single Family / Built: —
85
Nearby Sold Comparables
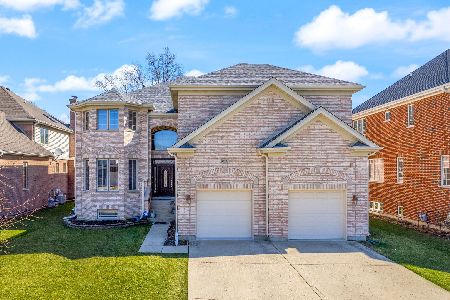
375 Geri Lane, Des Plaines, Illinois 60016

Sold
$675,000
5 beds / 4.1 baths / 3,536 ft2
Single Family / Built: —
7033
357 Geri Lane, Des Plaines, Illinois 60016
Sold
$649,900
4 beds / 4.0 baths / 0 ft2
Single Family / Built: 2008
6503
2224 Ottawa Street, Des Plaines, Illinois 60016
Sold
$599,900
4 beds / 4.1 baths / 3,467 ft2
Single Family / Built: 2006
4186
2216 Ottawa Court, Des Plaines, Illinois 60016
Sold
$763,000
5 beds / 4.1 baths / 3,500 ft2
Single Family / Built: 2006
6712
2250 Ottawa Street, Des Plaines, Illinois 60016

Sold
$825,000
5 beds / 4.0 baths / 3,186 ft2
Single Family / Built: 2004
992
Contact Agent
Listing Provided By
Century 21 McMullen Real Estate Inc
