

3697 Cypress Drive, Spring Grove, Illinois 60081
Sorry, we are updating photos, please update this page in 15 minutes
$330,000
|
Sold
|
|
| Status: | Closed |
| Sqft: | 2,469 |
| Cost/Sqft: | $134 |
| Beds: | 3 |
| Baths: | 3 |
| Year Built: | 2004 |
| Property Taxes: | $11,002 |
| Days On Market: | 2456 |
| Lot Size: | 1,00 |
Description
Spacious Ranch home located on a premium lot with a view out basement and tons of upgrades. 3 large bedrooms and an office makes sure this home meets all your needs. All new kitchen appliances in 2018 as well as a new furnace. Vaulted / tray ceilings, breakfast bar, heated tile floors in the foyer, bathrooms, and radiant heat throughout the basement will keep you warm all winter long. Come see all the extras and value this home has to offer!
Property Specifics
| Single Family | |
| — | |
| — | |
| 2004 | |
| Full, English | |
| Aluminum Siding, Brick | |
| — | |
| — | |
| No | |
| 1 |
| Mc Henry | |
| — | |
| 335 / Annual | |
| Insurance | |
| Private Well | |
| Septic-Private | |
| Central Air | |
| Natural Gas | |
| 10641345 | |
| 0411378007 |
Nearby Schools
| NAME: | DISTRICT: | DISTANCE: | |
|---|---|---|---|
|
Grade School
Richmond Grade School |
2 | — | |
|
Middle School
Nippersink Middle School |
2 | Not in DB | |
|
High School
Richmond-burton Community High S |
157 | Not in DB | |
Property History
| DATE: | EVENT: | PRICE: | SOURCE: |
|---|---|---|---|
| 28 Jan, 2010 | Sold | $306,500 | MRED MLS |
| 15 Dec, 2009 | Under contract | $319,900 | MRED MLS |
| — | Last price change | $339,900 | MRED MLS |
| 27 Jul, 2009 | Listed for sale | $399,900 | MRED MLS |
| 24 Apr, 2020 | Sold | $330,000 | MRED MLS |
| 21 Mar, 2020 | Under contract | $330,000 | MRED MLS |
| 21 Feb, 2020 | Listed for sale | $330,000 | MRED MLS |
Sorry, we are updating photos, please update this page in 15 minutes
Room Specifics
All Bedroom Info:
Total Bedrooms: 3
Bedrooms Above Ground: 3
Bedrooms Below Ground: 0
Total Bedrooms: 3
Bedrooms Above Ground: 3
Bedrooms Below Ground: 0
Second Bedroom Info:
Dimensions: —
Location: —Dimensions: —
Floor Type: Hardwood
Third Bedroom Info:
Dimensions: —
Location: —Dimensions: —
Floor Type: Hardwood
Bathroom Info:
Full Bathrooms: 3
Partial Bathrooms: 1Full Bathrooms: 3
Bathroom Amenities: Whirlpool, Separate Shower, Double Sink
Bathroom in Basement: 0
Dining Room Info:
Dimensions: —
Location: —Dimensions: —
Floor Type: Hardwood
Kitchen Info:
Dimensions: —
Location: —Dimensions: —
Floor Type: Vinyl
Laundry Room Info:
Dimensions: —
Location: —Dimensions: —
Floor Type: Vinyl
Living Room Info:
Dimensions: —
Location: —Dimensions: —
Floor Type: Hardwood
Additional Rooms Info:
Rooms: Office
Basement: Full, EnglishRooms: Office
Other Specifics
| 3 | |
| — | |
| Garage, Space/s | |
| — | |
| — | |
| — | |
| — | |
| — | |
| 43560 | |
| — | |
| Full | |
| Vaulted/Cathedral Ceilings, Hardwood Floors, Heated Floors, Solar Tubes/Light Tubes, First Floor Laundry, First Floor Full Bath | |
| — | |
| Not in DB | |
| Curbs, Street Lights, Street Paved | |
| — | |
| Wood Burning, Gas Log, Gas Starter |
Tax History
| Year | Property Taxes |
|---|---|
| 2010 | $9,600 |
| 2020 | $11,002 |
Contact Agent
Nearby Similar Homes
3822 Magnolia Drive, Spring Grove, Illinois 60081
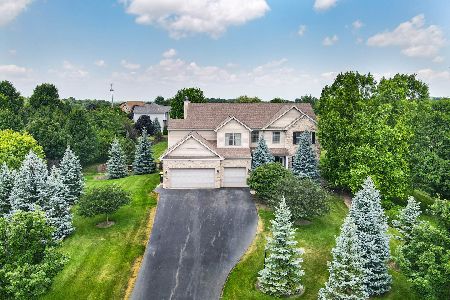
For Sale
$799,999
4 beds / 3.1 baths / 3,805 ft2
Single Family / Built: 2007
116
10605 Red Hawk Lane, Spring Grove, Illinois 60081
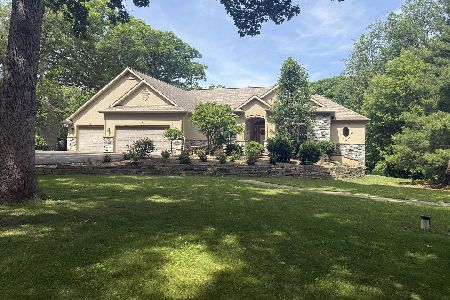
For Sale
$680,000
3 beds / 3.1 baths / 4,954 ft2
Single Family / Built: 2003
164
9516 Clark Road, Richmond, Illinois 60071
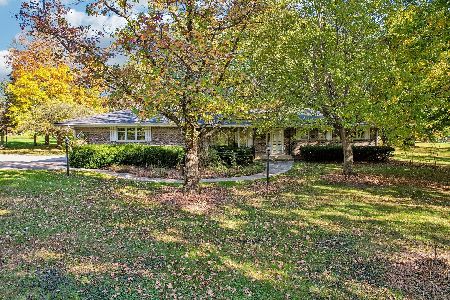
For Sale
$625,000
3 beds / 2.0 baths / 1,804 ft2
Single Family / Built: 1973
20
Nearby Sold Comparables
3701 Cypress Drive, Spring Grove, Illinois 60081

Sold
$530,000
3 beds / 2.1 baths / 2,469 ft2
Single Family / Built: 2004
868
3700 Cypress Drive, Spring Grove, Illinois 60081

Sold
$438,900
3 beds / 3.1 baths / 2,600 ft2
Single Family / Built: 2005
3839
3704 Cypress Drive, Spring Grove, Illinois 60081
Sold
$425,000
4 beds / 2.1 baths / 4,322 ft2
Single Family / Built: 2006
2982
3704 Cypress Drive, Spring Grove, Illinois 60081
Sold
$399,000
3 beds / 2.1 baths / 2,682 ft2
Single Family / Built: 2006
6301
3704 Cypress Drive, Spring Grove, Illinois 60081

Sold
$445,000
3 beds / 2.1 baths / 2,922 ft2
Single Family / Built: 2006
2044
Contact Agent
Listing Provided By
Stateline Dream Homes Inc
