

9516 Clark Road, Richmond, Illinois 60071


$625,000
|
For Sale
|
|
| Status: | Active |
| Sqft: | 1,804 |
| Cost/Sqft: | $346 |
| Beds: | 3 |
| Baths: | 2 |
| Year Built: | 1973 |
| Property Taxes: | $9,250 |
| Days On Market: | 20 |
| Lot Size: | 7,50 |
Description
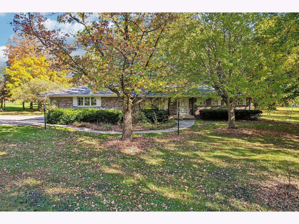
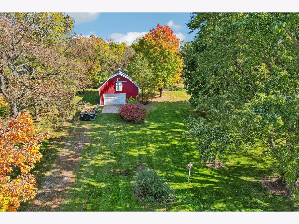
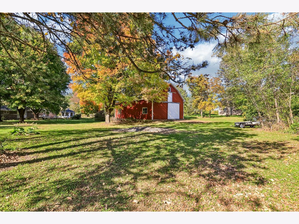
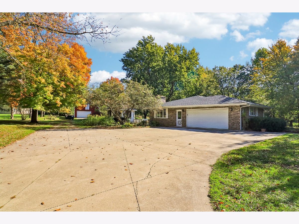
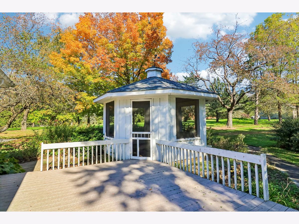
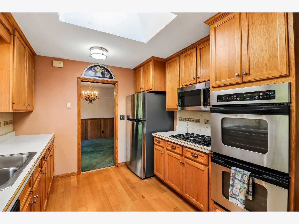
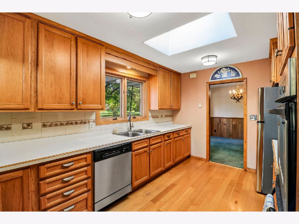
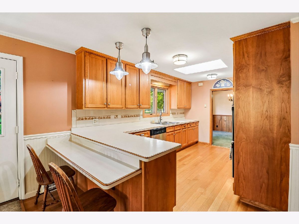
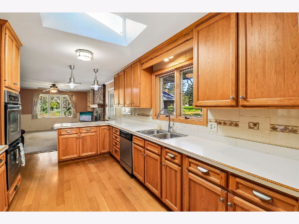
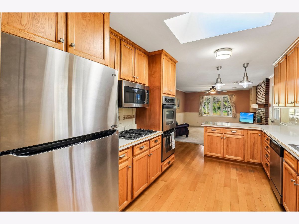
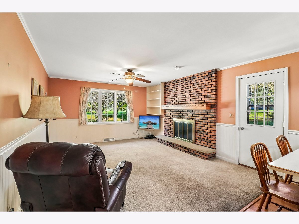
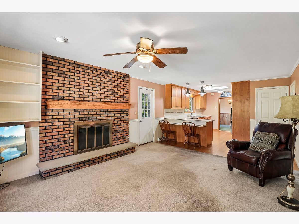
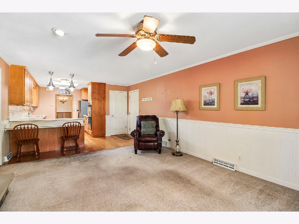
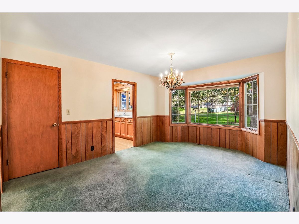
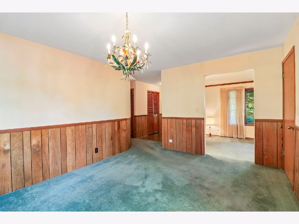
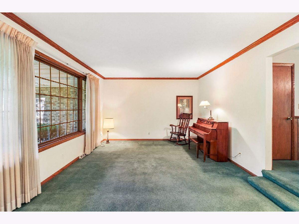
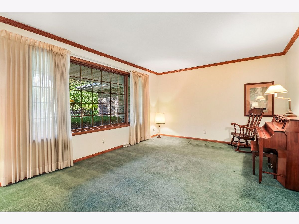
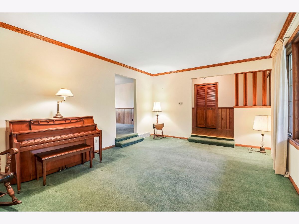
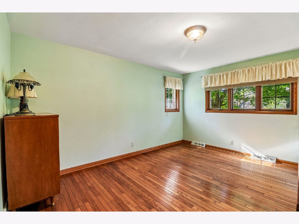
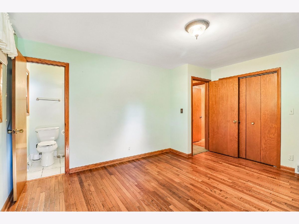
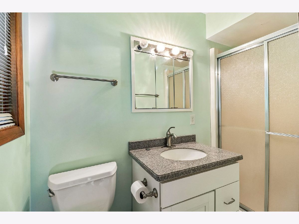
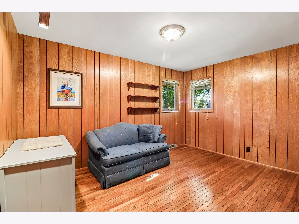
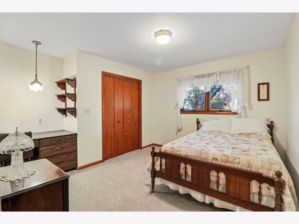
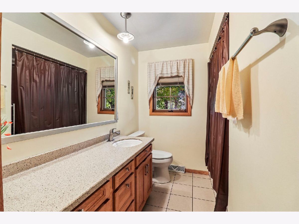
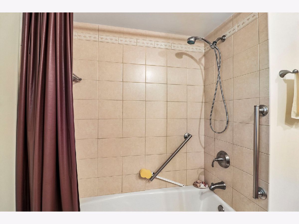
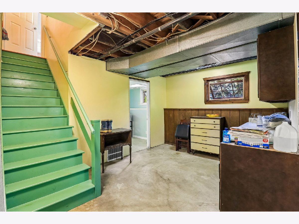
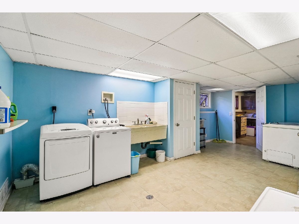
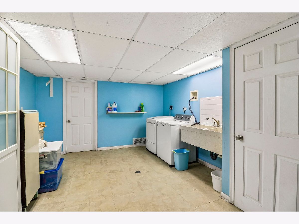
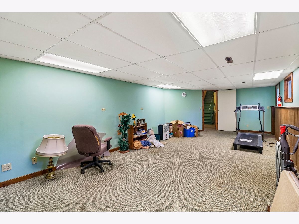
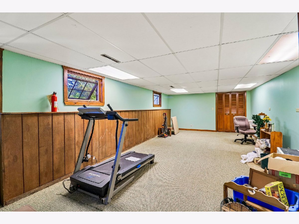
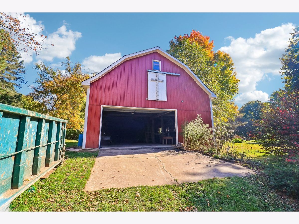
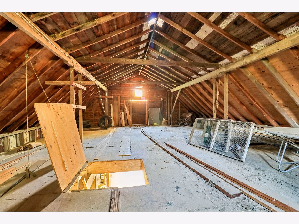
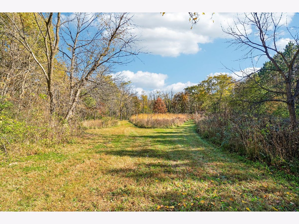
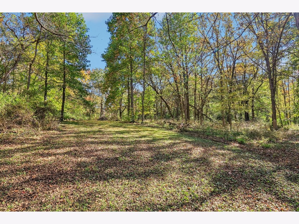
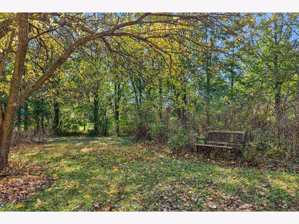
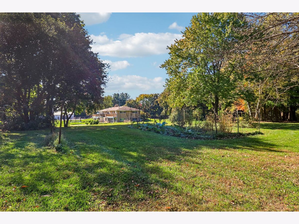
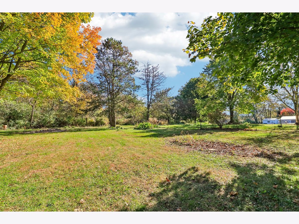
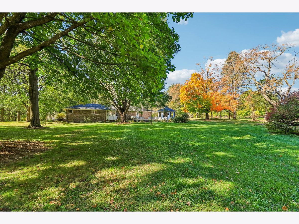
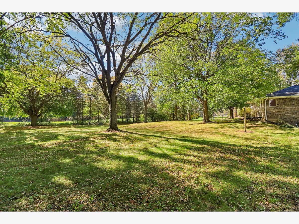
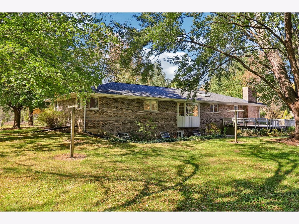
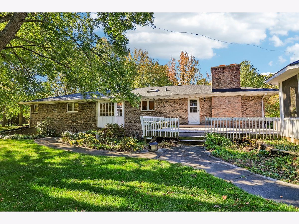
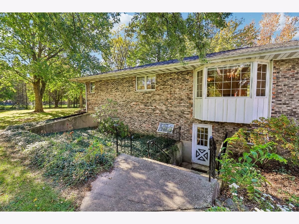
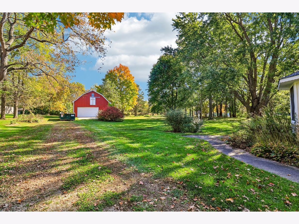
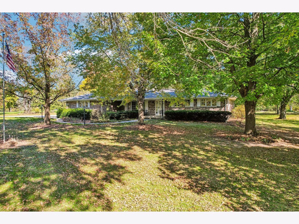
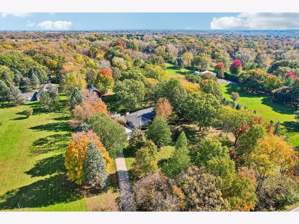
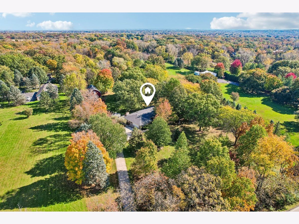
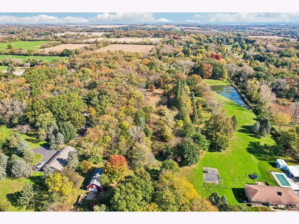
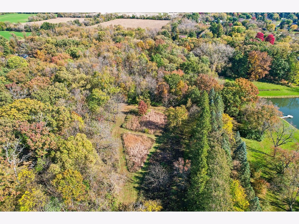
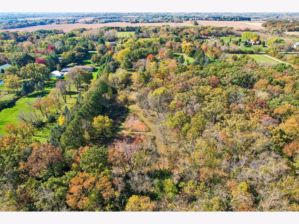
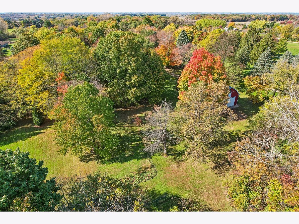
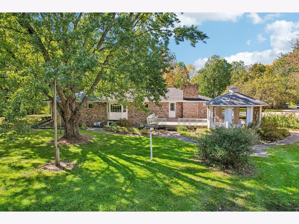
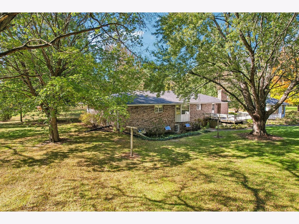
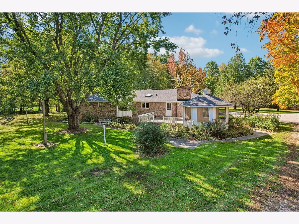
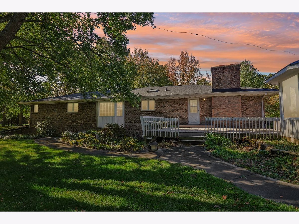
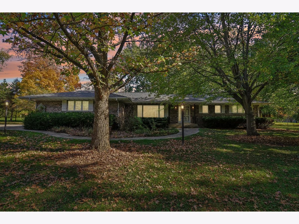
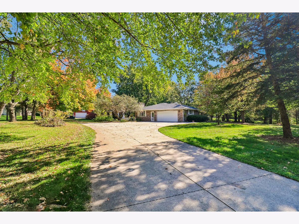
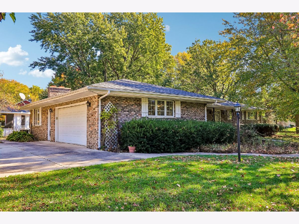
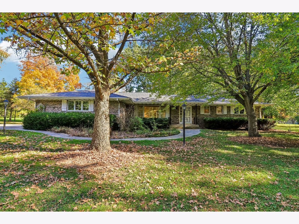
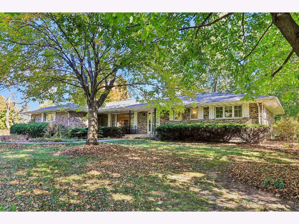
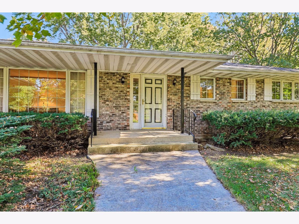
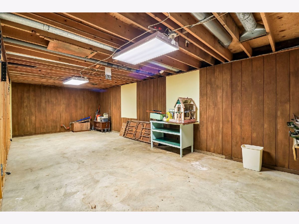
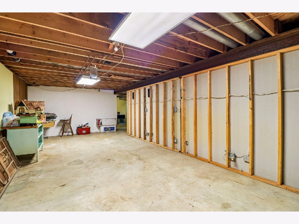
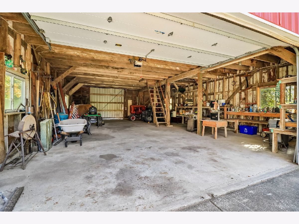
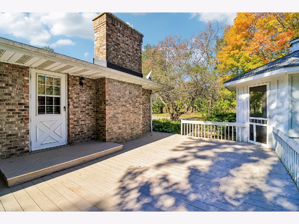
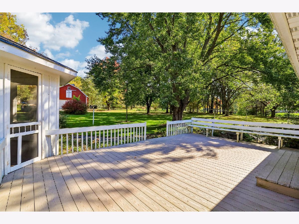
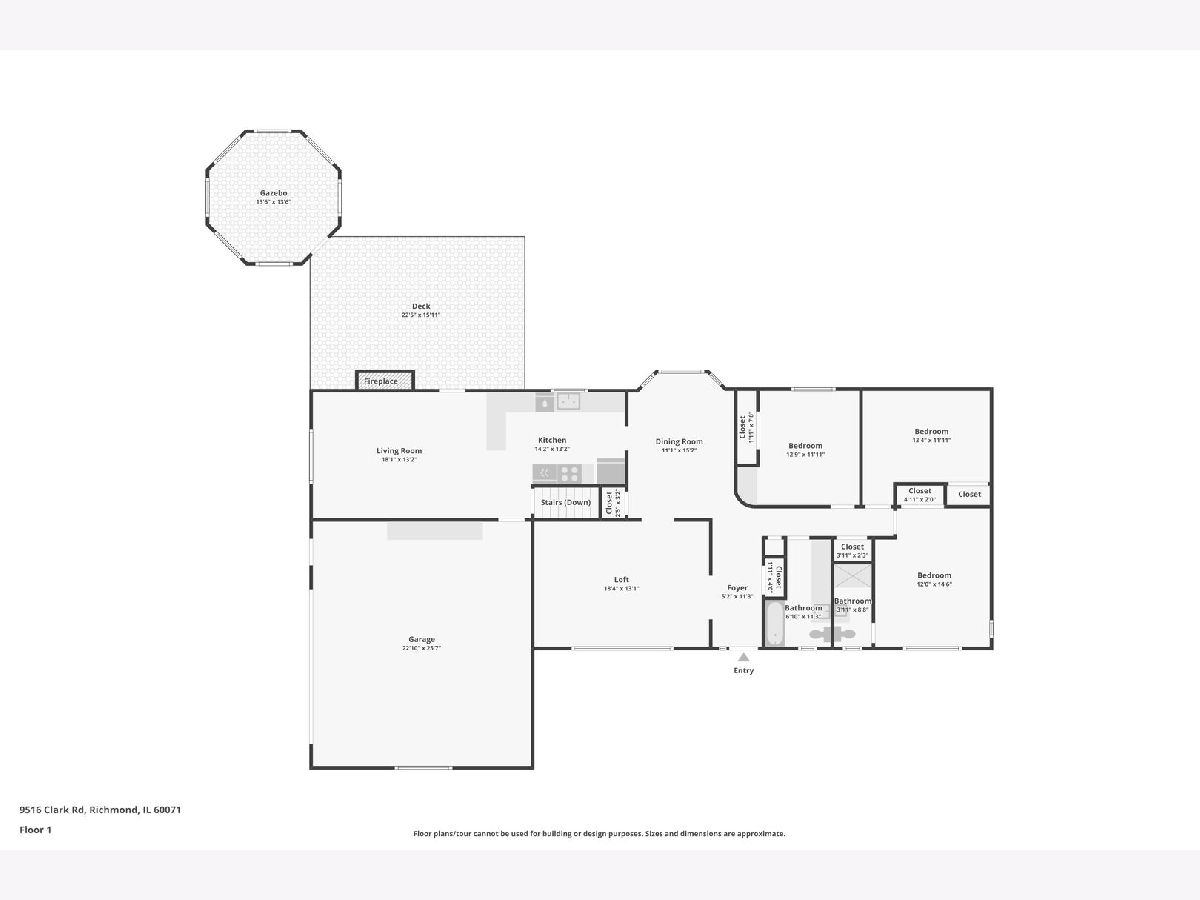
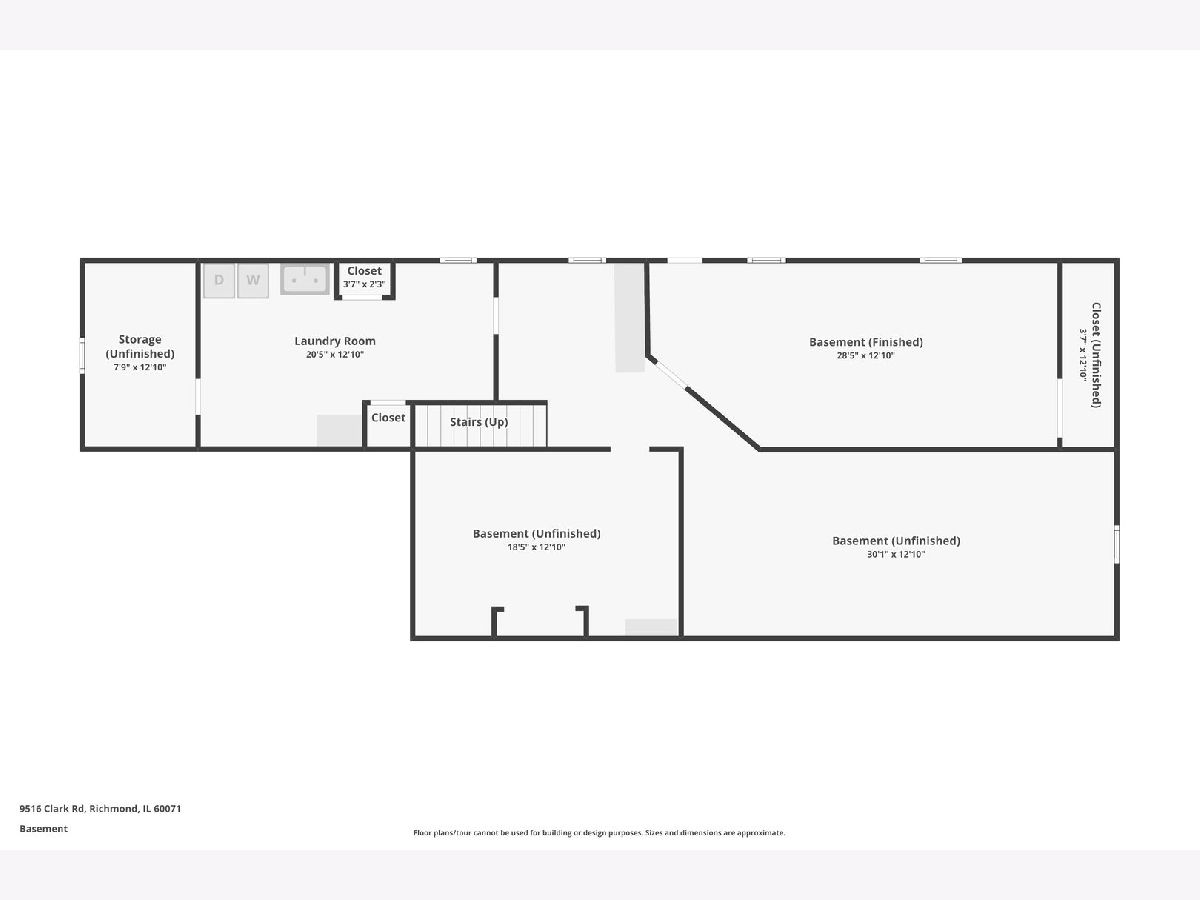
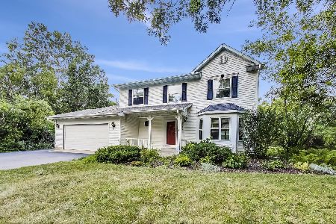
Rare 7.5-Acre Country Retreat with Classic Full-Brick Ranch & Red Barn! Lovingly held by the same family for decades, this solid full-brick ranch on 7.5 peaceful acres offers the perfect blend of quality, privacy, and rural charm. The 1,805 sq ft main level features a bright living room with a large picture window, a formal dining room, and a cozy family room with a fireplace. Original hardwood floors in the primary bedroom complete with a private shower bath, kitchen with range, refrigerator, dishwasher and microwave offers backyard views and access to the patio and screened gazebo. The partially finished walkout lower level also offers potential for extra living space. Updates include a 9-year-old roof. Outdoors is a true paradise with 3 acres of wildflowers, mature woods, mowed paths, vegetable gardens with a rhubarb patch, and frequent wildlife visits. The impressive 28x40 classic red barn with a loft provides exceptional storage or workshop potential. Offered by the executor of the estate-a rare opportunity to own a private McHenry County homestead!
Property Specifics
| Single Family | |
| — | |
| Ranch | |
| 1973 | |
| Partially Finished, Full | |
| 800 (800 finished) | |
| Brick | |
| — | |
| — | |
| No | |
| 7.5 |
| — | |
| — | |
| — / Not Applicable | |
| None | |
| Well | |
| Septic Tank | |
| Central Air | |
| Gas | |
| No | |
| 12791419 | |
| 0414400004 |
Property History
| DATE: | EVENT: | PRICE: | SOURCE: |
|---|---|---|---|
| 23 Oct, 2026 | Listed for sale | $625,000 | MRED MLS |
Room Specifics
Total Bedrooms: 3
Bedrooms Above Ground: 3
Bedrooms Below Ground: 0
Dimensions: 12X14
Floor Type: Hardwood
Dimensions: 13X11
Floor Type: Hardwood
Dimensions: 12X12
Floor Type: —
Full Bathrooms: 2
Bathroom Amenities: —
Bathroom in Basement: 0
Dimensions: 11X15
Floor Type: —
Dimensions: 14X13
Floor Type: Hardwood
Features: Eating Area-Breakfast Bar
Dimensions: 20X12
Floor Type: —
Dimensions: 18X13
Floor Type: —
Dimensions: 18X13
Floor Type: —
Rooms: Den
Name: Den
Dimensions: 28X13
Floor Type: —
Other Specifics
| 2 | |
| — | |
| Asphalt, Garage Door Opener, Attached, Garage | |
| — | |
| — | |
| — | |
| — | |
| — | |
| 248 x 1297 | |
| — | |
| Full | |
| — | |
| Range, Microwave, Dishwasher, Refrigerator, Freezer, Washer, Dryer | |
| Not in DB | |
| — | |
| — | |
| Wood Burning |
Tax History
| Year | Property Taxes |
|---|---|
| 2026 | $9,250 |
Contact Agent
Nearby Similar Homes
Nearby Sold Comparables

Contact Agent
Listing Provided By
Compass
