

36W192 South Street, Elgin, Illinois 60123
Sorry, we are updating photos, please update this page in 15 minutes
$198,000
|
Sold
|
|
| Status: | Closed |
| Sqft: | 0 |
| Cost/Sqft: | — |
| Beds: | 3 |
| Baths: | 3 |
| Year Built: | 1963 |
| Property Taxes: | $3,961 |
| Days On Market: | 7044 |
| Lot Size: | 0,33 |
Description
3 BR ranch with walkout basement. Car buff? 1 car attached garage & oversized 2 car detached garage. Wood burning fireplace, 48x13 screened porch. 2nd kitchen in lower level (also 4th bedroom) and 24x13 family room. Original hardwood flooring. Newer roof, furnace, central air, insulation, gutters, hot water heater, well pump, tank & windows less than 5 years old. 1/3 acree. REDUCED $5000
Property Specifics
| Single Family | |
| — | |
| Ranch | |
| 1963 | |
| Full, Walkout | |
| Aluminum/Vinyl/Steel Siding | |
| Asphalt | |
| RANCH | |
| No | |
| 0.33 |
| Kane | |
| — | |
| 0 / Not Applicable | |
| None | |
| Private Well | |
| Septic-Private | |
| Central Air | |
| Natural Gas, Forced Air | |
| 06606031 | |
| 0621228011 |
Nearby Schools
| NAME: | DISTRICT: | DISTANCE: | |
|---|---|---|---|
|
Grade School
Highland |
46 | — | |
|
Middle School
Abbott |
46 | Not in DB | |
|
High School
Larkin |
46 | Not in DB | |
Property History
| DATE: | EVENT: | PRICE: | SOURCE: |
|---|---|---|---|
| 26 Mar, 2008 | Sold | $198,000 | MRED MLS |
| 26 Feb, 2008 | Under contract | $219,900 | MRED MLS |
| — | Last price change | $224,900 | MRED MLS |
| 13 Jul, 2007 | Listed for sale | $224,900 | MRED MLS |
Sorry, we are updating photos, please update this page in 15 minutes
Room Specifics
All Bedroom Info:
Total Bedrooms: 4
Bedrooms Above Ground: 3
Bedrooms Below Ground: 1
Total Bedrooms: 4
Bedrooms Above Ground: 3
Bedrooms Below Ground: 1
Second Bedroom Info:
Dimensions: —
Location: —Dimensions: —
Floor Type: Hardwood
Third Bedroom Info:
Dimensions: —
Location: —Dimensions: —
Floor Type: Hardwood
Fourth Bedroom Info:
Dimensions: —
Location: —Dimensions: —
Floor Type: Carpet
Bathroom Info:
Full Bathrooms: 3
Partial Bathrooms: 1Full Bathrooms: 3
Bathroom Amenities: —
Bathroom in Basement: 1
Kitchen Info:
Dimensions: —
Location: —Dimensions: —
Floor Type: Vinyl
Features: Eating Area-Breakfast Bar, Eating Area-Table Space, Island
Living Room Info:
Dimensions: —
Location: —Dimensions: —
Floor Type: Hardwood
Family Room Info:
Dimensions: —
Location: —Dimensions: —
Floor Type: Carpet
Additional Rooms Info:
Rooms: Kitchen, Den, Office, Other Room, Screened Porch
Basement: Full, WalkoutRooms: Kitchen, Den, Office, Other Room, Screened Porch
Other Specifics
| 3 | |
| Concrete Perimeter | |
| Garage | |
| — | |
| — | |
| — | |
| Porch Screened | |
| Fenced Yard | |
| 193X75 | |
| — | |
| Full | |
| First Floor Bedroom, In-Law Arrangement | |
| Range, Microwave, Dishwasher, Refrigerator, Washer, Dryer | |
| Not in DB | |
| Street Lights, Street Paved | |
| — | |
| Wood Burning, Attached Fireplace Doors/Screen |
Tax History
| Year | Property Taxes |
|---|---|
| 2008 | $3,961 |
Contact Agent
Nearby Similar Homes
36W155 Weld Road, Elgin, Illinois 60123
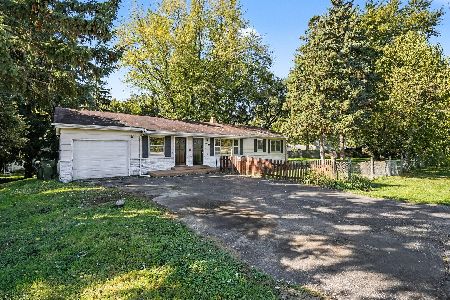
For Sale
$421,000
3 beds / 2.0 baths / 1,248 ft2
Single Family / Built: 1955
3
180 Belmont Avenue, Elgin, Illinois 60123
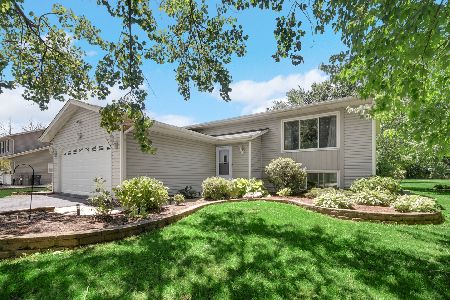
For Sale
$400,000
3 beds / 2.0 baths / 2,066 ft2
Single Family / Built: 1990
121
209 Maureen Drive, Elgin, Illinois 60123
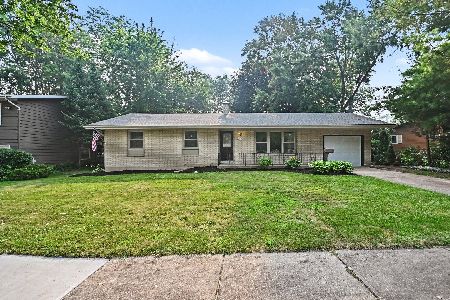
For Sale
$369,900
3 beds / 2.1 baths / 0 ft2
Single Family / Built: 1965
98
Nearby Sold Comparables
36W178 South Street, Elgin, Illinois 60123

Sold
$69,900
3 beds / 2.1 baths / 959 ft2
Single Family / Built: 1972
5088
36w220 South Street, Elgin, Illinois 60123

Sold
$199,900
3 beds / 1.0 baths / 1,100 ft2
Single Family / Built: 1959
2110
10N790 Maple Street, Elgin, Illinois 60123
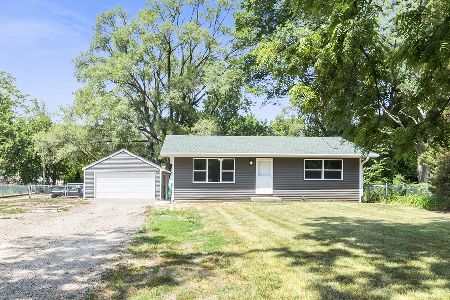
Sold
$329,900
2 beds / 1.0 baths / 1,540 ft2
Single Family / Built: —
1218
36W168 South Street, Elgin, Illinois 60123
Sold
$130,000
2 beds / 1.0 baths / 768 ft2
Single Family / Built: 1961
3132
36W168 South Street, Elgin, Illinois 60123
Sold
$119,900
2 beds / 1.0 baths / 0 ft2
Single Family / Built: 1961
6753
36W144 South Street, Elgin, Illinois 60123
Sold
$124,900
3 beds / 1.0 baths / 1,096 ft2
Single Family / Built: 1963
3762
Contact Agent
Listing Provided By
RE/MAX Horizon
