

36W315 Barton Drive, St Charles, Illinois 60175

$402,000
|
Sold
|
|
| Status: | Closed |
| Sqft: | 2,396 |
| Cost/Sqft: | $163 |
| Beds: | 4 |
| Baths: | 3 |
| Year Built: | 1977 |
| Property Taxes: | $7,047 |
| Days On Market: | 2062 |
| Lot Size: | 1,30 |
Description
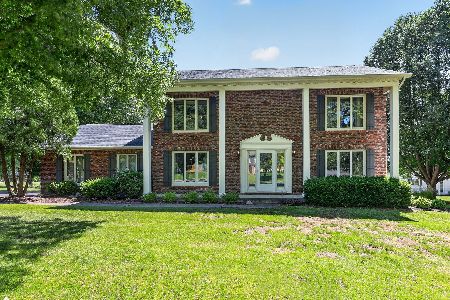
Incredible two story home on private 1.3 acre wooded lot in desirable River Grange Lakes of St Charles! Ideal location close to Fox River, forest preserves and downtown. Award-winning St Charles schools including North High School. 2-car sideload garage with sealed floor, spacious deck, fenced 30x16 inground pool, storage shed and more. Newer windows, furnace and water heater. Step inside to find generous room sizes including an inviting living room, large formal dining room, kitchen with stainless steel appliances and family room with floor-to-ceiling brick fireplace flanked by built-ins. Hardwood floors in living room, kitchen and family room. Large sunroom with gorgeous tongue and groove wood ceiling. Upstairs, you'll find four nice sized bedrooms including the master suite with private bath. Full basement offers loads of possibilities. Perfect location and an unbeatable price make this home a MUST SEE!
Property Specifics
| Single Family | |
| — | |
| — | |
| 1977 | |
| Full | |
| — | |
| No | |
| 1.3 |
| Kane | |
| River Grange Lakes | |
| — / Not Applicable | |
| None | |
| Private | |
| Public Sewer | |
| 11005070 | |
| 0909402001 |
Nearby Schools
| NAME: | DISTRICT: | DISTANCE: | |
|---|---|---|---|
|
Grade School
Wild Rose Elementary School |
303 | — | |
|
Middle School
Wredling Middle School |
303 | Not in DB | |
|
High School
St Charles North High School |
303 | Not in DB | |
Property History
| DATE: | EVENT: | PRICE: | SOURCE: |
|---|---|---|---|
| 30 Apr, 2021 | Sold | $402,000 | MRED MLS |
| 8 Mar, 2021 | Under contract | $389,900 | MRED MLS |
| 26 Feb, 2021 | Listed for sale | $389,900 | MRED MLS |

Room Specifics
Total Bedrooms: 4
Bedrooms Above Ground: 4
Bedrooms Below Ground: 0
Dimensions: —
Floor Type: Carpet
Dimensions: —
Floor Type: Carpet
Dimensions: —
Floor Type: Carpet
Full Bathrooms: 3
Bathroom Amenities: —
Bathroom in Basement: 0
Rooms: Heated Sun Room
Basement Description: Unfinished
Other Specifics
| 2 | |
| — | |
| Asphalt | |
| Deck, In Ground Pool, Storms/Screens | |
| Landscaped,Mature Trees | |
| 56628 | |
| — | |
| Full | |
| Hardwood Floors, Built-in Features | |
| Range, Microwave, Dishwasher, Refrigerator, Washer, Dryer, Disposal, Stainless Steel Appliance(s) | |
| Not in DB | |
| Street Paved | |
| — | |
| — | |
| — |
Tax History
| Year | Property Taxes |
|---|---|
| 2021 | $7,047 |
Contact Agent
Nearby Similar Homes
Nearby Sold Comparables

Contact Agent
Listing Provided By
REMAX All Pro - St Charles
