

36W418 Barton Drive, St Charles, Illinois 60175


$499,000
|
Sold
|
|
| Status: | Closed |
| Sqft: | 2,372 |
| Cost/Sqft: | $211 |
| Beds: | 4 |
| Baths: | 3 |
| Year Built: | 1978 |
| Property Taxes: | $9,339 |
| Days On Market: | 880 |
| Lot Size: | 0,94 |
Description
Four bedroom, two and a half bathroom home nestled within the picturesque landscapes of River Grange Lakes. Upon arrival, you're greeted by a spacious foyer adjacent to massive living room with picture window that provides views of the front yard and stunning wooded neighborhood. The floor plan flows effortlessly leading to the dining room and eat-in kitchen boasting stainless steel appliances and slider that opens to oversized wood deck. Cozy family room features a brick fireplace and french doors that lead to the breathtaking, private backyard. Master suite with ensuite bath and walk in closet. Additional bedrooms offer ample space and comfort for family members or guests. There is an abundance of natural light throughout! Entertainment knows no bounds in this home, with a variety of spaces designed for leisure and recreation. Finished basement complete with rec room, kitchenette, office space and plenty of storage. Head outdoors to the sprawling backyard including above ground swimming pool, patio and fire pit, where lush greenery provides the perfect backdrop for alfresco gatherings and summer barbecues. Conveniently located in the heart of St. Charles, this residence offers easy access to a wealth of amenities, including top-rated district 303 schools, shopping destinations, and recreational facilities. Whether you're strolling along the riverfront or exploring the vibrant downtown area, the best of suburban living is right at your fingertips. Schedule your private showing today and make this exquisite property your next dream home!
Property Specifics
| Single Family | |
| — | |
| — | |
| 1978 | |
| — | |
| — | |
| No | |
| 0.94 |
| Kane | |
| River Grange Lakes | |
| — / Not Applicable | |
| — | |
| — | |
| — | |
| 12063423 | |
| 0909403007 |
Property History
| DATE: | EVENT: | PRICE: | SOURCE: |
|---|---|---|---|
| 16 Jul, 2024 | Sold | $499,000 | MRED MLS |
| 28 May, 2024 | Under contract | $499,900 | MRED MLS |
| 23 May, 2024 | Listed for sale | $499,900 | MRED MLS |


Room Specifics
Total Bedrooms: 4
Bedrooms Above Ground: 4
Bedrooms Below Ground: 0
Dimensions: —
Floor Type: —
Dimensions: —
Floor Type: —
Dimensions: —
Floor Type: —
Full Bathrooms: 3
Bathroom Amenities: —
Bathroom in Basement: 0
Rooms: —
Basement Description: Finished
Other Specifics
| 2 | |
| — | |
| Asphalt | |
| — | |
| — | |
| 148X272X151X274 | |
| — | |
| — | |
| — | |
| — | |
| Not in DB | |
| — | |
| — | |
| — | |
| — |
Tax History
| Year | Property Taxes |
|---|---|
| 2024 | $9,339 |
Contact Agent
Nearby Similar Homes
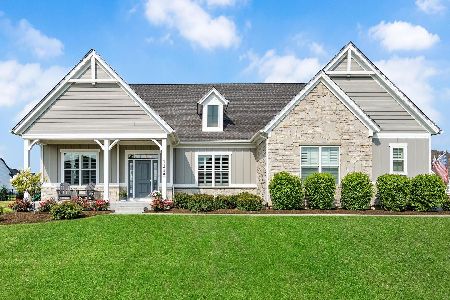
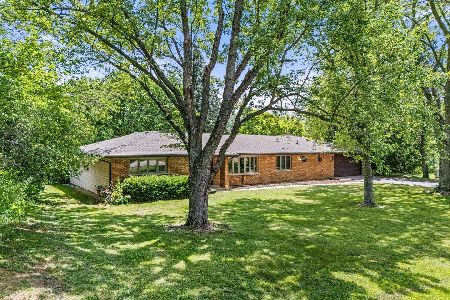
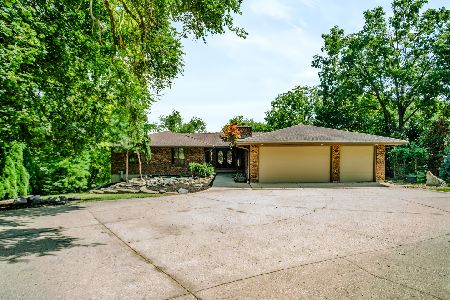
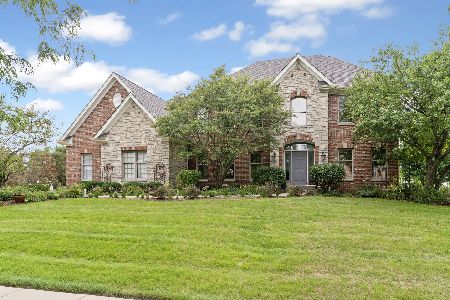
Nearby Sold Comparables

Contact Agent
Listing Provided By
eXp Realty, LLC - St. Charles
