

36W516 Hunters Gate Road, St Charles, Illinois 60175
Subdivision > Crane Road Estates
Sorry, we are updating photos, please update this page in 15 minutes
$1,318,000
|
Sold
|
|
| Status: | Closed |
| Sqft: | 8,615 |
| Cost/Sqft: | $174 |
| Beds: | 5 |
| Baths: | 5 |
| Year Built: | 2003 |
| Property Taxes: | $35,408 |
| Days On Market: | 4742 |
| Lot Size: | 2,32 |
Description
Distinctive Architecture Plus a Stately Neighborhood! This stunning waterfront French Pronvincial is beautifully sited on over 2.32 acres! Arched entries, balconies, iron railings, stained glass windows, limestone & hickory plank flooring, Alder doors, alabaster light fixtures w/crystal accents & custom built-ins. Super high-end kitchen, 2 master suites, courtyard, pool, hot tub & captivating water views! Incredible!
Property Specifics
| Single Family | |
| — | |
| French Provincial | |
| 2003 | |
| English | |
| Stucco, Stone | |
| Shake | |
| — | |
| Yes | |
| 2.32 |
| Kane | |
| Crane Road Estates | |
| 1400 / Annual | |
| Other | |
| Community Well | |
| Septic-Private | |
| Central Air, Zoned | |
| Natural Gas, Forced Air, Radiant, Sep Heating Systems - 2+, Indv Controls, Zoned | |
| 08483958 | |
| 0916382001 |
Property History
| DATE: | EVENT: | PRICE: | SOURCE: |
|---|---|---|---|
| 7 Nov, 2013 | Sold | $1,318,000 | MRED MLS |
| 7 Nov, 2013 | Under contract | $1,495,000 | MRED MLS |
| 7 Nov, 2013 | Listed for sale | $1,495,000 | MRED MLS |
| 23 Nov, 2021 | Sold | $2,295,000 | MRED MLS |
| 7 Oct, 2021 | Under contract | $2,295,000 | MRED MLS |
| 25 Aug, 2021 | Listed for sale | $2,295,000 | MRED MLS |
Sorry, we are updating photos, please update this page in 15 minutes
Room Specifics
All Bedroom Info:
Total Bedrooms: 5
Bedrooms Above Ground: 5
Bedrooms Below Ground: 0
Total Bedrooms: 5
Bedrooms Above Ground: 5
Bedrooms Below Ground: 0
Second Bedroom Info:
Dimensions: —
Location: —Dimensions: —
Floor Type: Carpet
Third Bedroom Info:
Dimensions: —
Location: —Dimensions: —
Floor Type: Carpet
Fourth Bedroom Info:
Dimensions: —
Location: —Dimensions: —
Floor Type: Carpet
Bathroom Info:
Full Bathrooms: 5
Partial Bathrooms: 1Full Bathrooms: 5
Bathroom Amenities: Whirlpool, Separate Shower, Steam Shower, Double Sink
Bathroom in Basement: 0
Dining Room Info:
Dimensions: —
Location: —Dimensions: —
Floor Type: Hardwood
Kitchen Info:
Dimensions: —
Location: —Dimensions: —
Floor Type: Stone
Features: Eating Area-Breakfast Bar, Eating Area-Table Space, Island, Pantry-Butler, Pantry-Walk-in
Laundry Room Info:
Dimensions: —
Location: —Dimensions: —
Floor Type: Ceramic Tile
Living Room Info:
Dimensions: —
Location: —Dimensions: —
Floor Type: Hardwood
Family Room Info:
Dimensions: —
Location: —Dimensions: —
Floor Type: Hardwood
Additional Rooms Info:
Rooms: Bonus Room, Bedroom 5, Foyer, Library, Loft, Mud Room, Heated Sun Room, Utility Room-1st Floor, Other Room
Basement: EnglishRooms: Bonus Room, Bedroom 5, Foyer, Library, Loft, Mud Room, Heated Sun Room, Utility Room-1st Floor, Other Room
Other Specifics
| 4 | |
| Concrete Perimeter | |
| Garage | |
| — | |
| — | |
| — | |
| Balcony, Patio, Hot Tub, Brick Paver Patio, In Ground Pool, Storms/Screens | |
| Corner Lot, Landscaped, Pond(s), Water Rights, Water View | |
| 101,146 | |
| Unfinished | |
| Full | |
| Hot Tub, Bar-Wet, Hardwood Floors, Heated Floors, First Floor Bedroom, First Floor Full Bath | |
| Double Oven, Range, Microwave, Dishwasher, Refrigerator, High End Refrigerator, Bar Fridge | |
| Not in DB | |
| Water Rights, Street Paved | |
| — | |
| Double Sided, Wood Burning, Gas Log, Gas Starter |
Tax History
| Year | Property Taxes |
|---|---|
| 2013 | $35,408 |
| 2021 | $34,149 |
Contact Agent
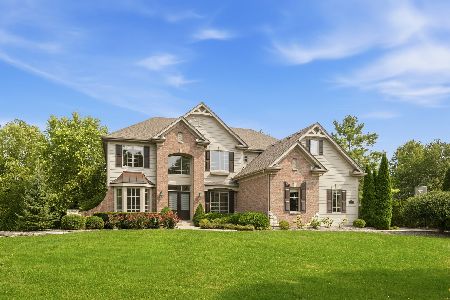
Nearby Similar Homes
36W535 Hunters Gate Road, St Charles, Illinois 60175
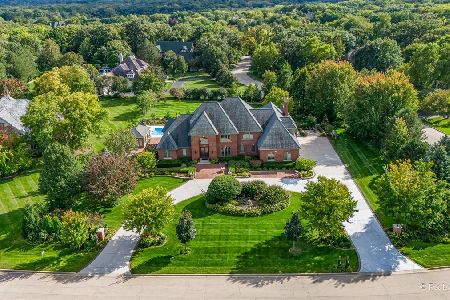
For Sale
$2,199,900
5 beds / 6.2 baths / 7,005 ft2
Single Family / Built: 2007
137
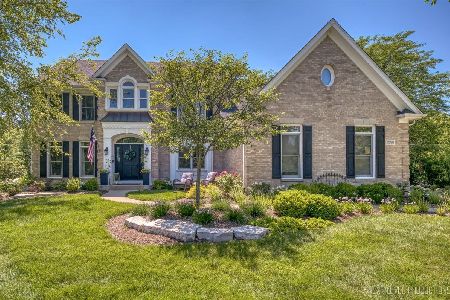
36W555 Stoneleat Road, St Charles, Illinois 60175
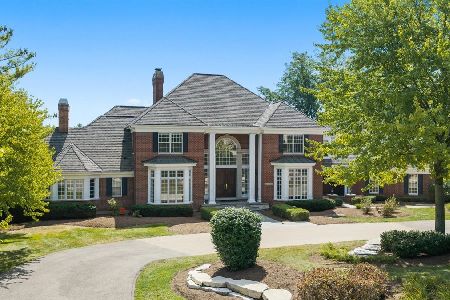
For Sale
$1,885,000
6 beds / 5.2 baths / 11,288 ft2
Single Family / Built: 1998
48
4N881 Old Farm Road, St Charles, Illinois 60175
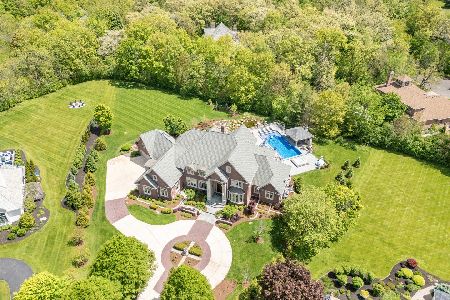
For Sale
$3,295,000
5 beds / 6.1 baths / 10,424 ft2
Single Family / Built: 2004
170
Nearby Sold Comparables
36w516 Hunters Gate Road, St Charles, Illinois 60175
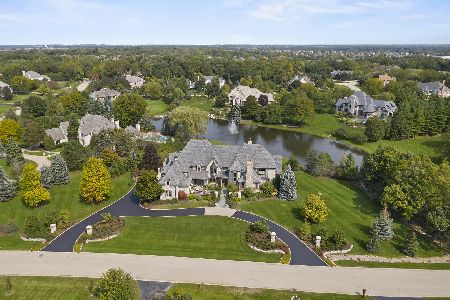
Sold
$2,295,000
5 beds / 5.1 baths / 8,615 ft2
Single Family / Built: 2003
1894
5n129 Dover Hill Road, St Charles, Illinois 60174

Sold
$849,000
5 beds / 5.3 baths / 6,527 ft2
Single Family / Built: 1996
2311
5N129 Dover Hill Road, St Charles, Illinois 60174

Sold
$1,950,000
5 beds / 5.3 baths / 9,867 ft2
Single Family / Built: 1996
786
36W501 Hunters Gate Road, St Charles, Illinois 60175

Sold
$999,000
4 beds / 5.1 baths / 4,251 ft2
Single Family / Built: 2000
4252
36W535 Hunters Gate Road, St Charles, Illinois 60175
Sold
$1,125,000
5 beds / 5.2 baths / 5,534 ft2
Single Family / Built: 2007
3102
36W442 Hunters Gate Road, St Charles, Illinois 60175
Sold
$2,395,000
4 beds / 4.2 baths / 6,000 ft2
Single Family / Built: 1998
3800
Contact Agent
Listing Provided By
Coldwell Banker Residential
