

36W878 Hawthorn Drive, St Charles, Illinois 60174
Subdivision > Hawthorn Hills
Sorry, we are updating photos, please update this page in 15 minutes
$335,000
|
Sold
|
|
| Status: | Closed |
| Sqft: | 2,290 |
| Cost/Sqft: | $153 |
| Beds: | 4 |
| Baths: | 3 |
| Year Built: | 1973 |
| Property Taxes: | $6,167 |
| Days On Market: | 4869 |
| Lot Size: | 0,40 |
Description
This one is sure to please! Wooded cul-de-sac location backing to open space! Walking distance to Wild Rose grade school & Timbers Park, access to Biking Trails. Updated condition w/ hardwood floors, newer windows, new roof, front porch, patio, deck, shed, first floor laundry, awesome finished basement! A great floor plan w/ extra den & luxury master suite to take you over the edge & put an end to your search!!
Property Specifics
| Single Family | |
| — | |
| Colonial | |
| 1973 | |
| Full | |
| — | |
| No | |
| 0.4 |
| Kane | |
| Hawthorn Hills | |
| 0 / Not Applicable | |
| None | |
| Public | |
| Public Sewer | |
| 08375422 | |
| 0928101009 |
Nearby Schools
| NAME: | DISTRICT: | DISTANCE: | |
|---|---|---|---|
|
Grade School
Wild Rose Elementary School |
303 | — | |
|
Middle School
Haines Middle School |
303 | Not in DB | |
|
High School
St Charles North High School |
303 | Not in DB | |
Property History
| DATE: | EVENT: | PRICE: | SOURCE: |
|---|---|---|---|
| 30 Aug, 2013 | Sold | $335,000 | MRED MLS |
| 8 Jul, 2013 | Under contract | $349,900 | MRED MLS |
| 21 Jun, 2013 | Listed for sale | $349,900 | MRED MLS |
Sorry, we are updating photos, please update this page in 15 minutes
Room Specifics
All Bedroom Info:
Total Bedrooms: 4
Bedrooms Above Ground: 4
Bedrooms Below Ground: 0
Total Bedrooms: 4
Bedrooms Above Ground: 4
Bedrooms Below Ground: 0
Second Bedroom Info:
Dimensions: —
Location: —Dimensions: —
Floor Type: Carpet
Third Bedroom Info:
Dimensions: —
Location: —Dimensions: —
Floor Type: Carpet
Fourth Bedroom Info:
Dimensions: —
Location: —Dimensions: —
Floor Type: Carpet
Bathroom Info:
Full Bathrooms: 3
Partial Bathrooms: 1Full Bathrooms: 3
Bathroom Amenities: Whirlpool,Separate Shower,Double Sink,Double Shower
Bathroom in Basement: 0
Additional Rooms Info:
Rooms: Exercise Room,Play Room,Recreation Room,Sitting Room
Basement: FullRooms: Exercise Room,Play Room,Recreation Room,Sitting Room
Basement Description: Finished,Partially Finished
Other Specifics
| 2 | |
| Concrete Perimeter | |
| Asphalt,Side Drive | |
| Deck, Patio, Brick Paver Patio | |
| Cul-De-Sac,Wooded | |
| 80X199X96X10X121 | |
| Unfinished | |
| Full | |
| Hardwood Floors, First Floor Laundry | |
| Double Oven, Microwave, Dishwasher, High End Refrigerator, Washer, Dryer, Disposal | |
| Not in DB | |
| Sidewalks, Street Lights, Street Paved | |
| — | |
| — | |
| Wood Burning, Gas Starter |
Tax History
| Year | Property Taxes |
|---|---|
| 2013 | $6,167 |
Contact Agent
Nearby Similar Homes
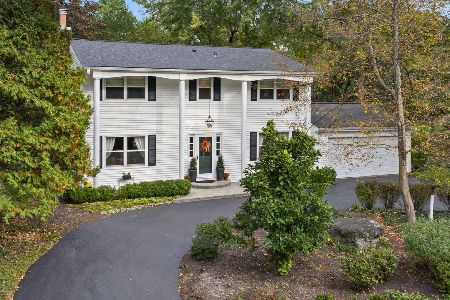
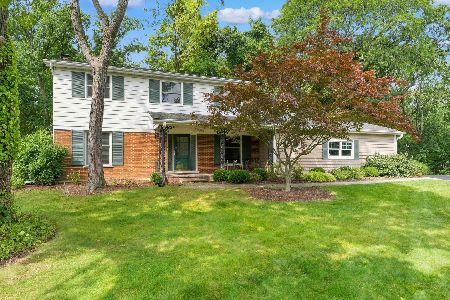
36W584 Wild Rose Road, St Charles, Illinois 60174
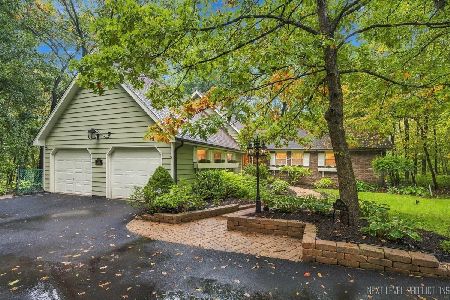
For Sale
$675,000
5 beds / 3.1 baths / 3,230 ft2
Single Family / Built: 1969
18
Nearby Sold Comparables
36W886 Hawthorn Drive, St Charles, Illinois 60174

Sold
$379,900
4 beds / 2.1 baths / 2,604 ft2
Single Family / Built: 1976
3056
3N995 Thorntree Road, St Charles, Illinois 60174
Sold
$235,000
4 beds / 2.1 baths / 2,145 ft2
Single Family / Built: 1953
3571
3N927 Hawthorn Drive, St Charles, Illinois 60174
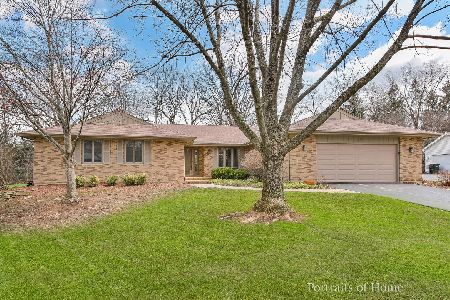
Sold
$450,000
3 beds / 2.0 baths / 2,479 ft2
Single Family / Built: 1974
1644
36W920 Treetop Lane, St Charles, Illinois 60174
Sold
$289,900
4 beds / 2.1 baths / 2,643 ft2
Single Family / Built: 1974
5708
Contact Agent
Listing Provided By
Baird & Warner
