

370 Monterey Drive, New Lenox, Illinois 60451
Subdivision > Wildflower Estates
Sorry, we are updating photos, please update this page in 15 minutes
$350,000
|
Sold
|
|
| Status: | Closed |
| Sqft: | 3,600 |
| Cost/Sqft: | $99 |
| Beds: | 5 |
| Baths: | 4 |
| Year Built: | 2004 |
| Property Taxes: | $9,892 |
| Days On Market: | 4322 |
| Lot Size: | 0,00 |
Description
5/6 BD, 2 Story. Maple Cabs, Granite Counters, SS Appls, Center Island, 9 Ft. Ceilings, 6 Panel Drs, Butler Pantry, Pantry Closet, HW Flrs, Skylite, Brick Gas Start Fireplace, 4 Full Baths, Dual Vanities, Whirlpool Tub, Full Finished BMT w Rec Rm, Game Area, Kit Area w Wine frig, BD w Full Bath. Gorgeous Fenced in Backyard w Paver Patio & Built in Grill and Firepit. LW High School.
Property Specifics
| Single Family | |
| — | |
| Traditional | |
| 2004 | |
| Full | |
| Vinyl Siding, Brick | |
| Asphalt | |
| — | |
| No | |
| — |
| Will | |
| Wildflower Estates | |
| 230 / Annual | |
| Other | |
| Lake Michigan | |
| Public Sewer | |
| Central Air, Zoned | |
| Natural Gas, Forced Air, Zoned | |
| 08808405 | |
| 1508181140080000 |
Property History
| DATE: | EVENT: | PRICE: | SOURCE: |
|---|---|---|---|
| 9 Jun, 2015 | Sold | $350,000 | MRED MLS |
| 25 Apr, 2015 | Under contract | $358,000 | MRED MLS |
| — | Last price change | $363,000 | MRED MLS |
| 2 Jan, 2015 | Listed for sale | $368,000 | MRED MLS |
| 2 Jul, 2020 | Sold | $400,000 | MRED MLS |
| 13 Jun, 2020 | Under contract | $405,000 | MRED MLS |
| — | Last price change | $415,000 | MRED MLS |
| 5 Jun, 2020 | Listed for sale | $415,000 | MRED MLS |
Sorry, we are updating photos, please update this page in 15 minutes
Room Specifics
All Bedroom Info:
Total Bedrooms: 5
Bedrooms Above Ground: 5
Bedrooms Below Ground: 0
Total Bedrooms: 5
Bedrooms Above Ground: 5
Bedrooms Below Ground: 0
Second Bedroom Info:
Dimensions: —
Location: —Dimensions: —
Floor Type: Carpet
Third Bedroom Info:
Dimensions: —
Location: —Dimensions: —
Floor Type: Carpet
Fourth Bedroom Info:
Dimensions: —
Location: —Dimensions: —
Floor Type: Carpet
Bathroom Info:
Full Bathrooms: 4
Partial Bathrooms: 0Full Bathrooms: 4
Bathroom Amenities: Whirlpool, Separate Shower, Double Sink
Bathroom in Basement: 1
Dining Room Info:
Dimensions: —
Location: —Dimensions: —
Floor Type: Hardwood
Kitchen Info:
Dimensions: —
Location: —Dimensions: —
Floor Type: Hardwood
Features: Eating Area-Breakfast Bar, Eating Area-Table Space, Island, Pantry-Butler, Pantry-Closet
Laundry Room Info:
Dimensions: —
Location: —Dimensions: —
Floor Type: Ceramic Tile
Living Room Info:
Dimensions: —
Location: —Dimensions: —
Floor Type: Carpet
Family Room Info:
Dimensions: —
Location: —Dimensions: —
Floor Type: Carpet
Additional Rooms Info:
Rooms: Bedroom 5, Eating Area, Foyer, Game Room, Office, Recreation Room, Study
Basement: FullRooms: Bedroom 5, Eating Area, Foyer, Game Room, Office, Recreation Room, Study
Other Specifics
| 3 | |
| Concrete Perimeter | |
| Garage | |
| — | |
| — | |
| — | |
| Patio, Porch, Brick Paver Patio, Storms/Screens | |
| — | |
| 94X133 | |
| Pull Down Stair | |
| Full | |
| Skylight(s), Hardwood Floors, First Floor Bedroom, In-Law Arrangement, First Floor Laundry, First Floor Full Bath | |
| Range, Microwave, Dishwasher, Refrigerator, Washer, Dryer, Disposal, Stainless Steel Appliance(s), Wine Refrigerator | |
| Not in DB | |
| Sidewalks, Street Lights, Street Paved | |
| — | |
| Gas Starter |
Tax History
| Year | Property Taxes |
|---|---|
| 2015 | $9,892 |
| 2020 | $10,669 |
Contact Agent
Nearby Similar Homes
New Lenox, Illinois 60451
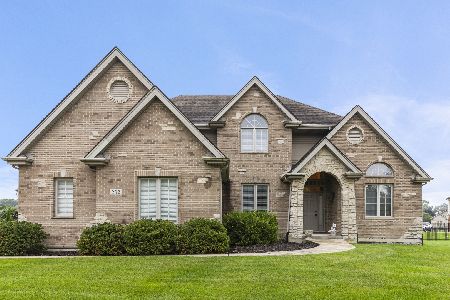
For Sale
$625,000
4 beds / 3.1 baths / 3,200 ft2
Single Family / Built: 2006
79
2539 Dougall Road, Joliet, Illinois 60433
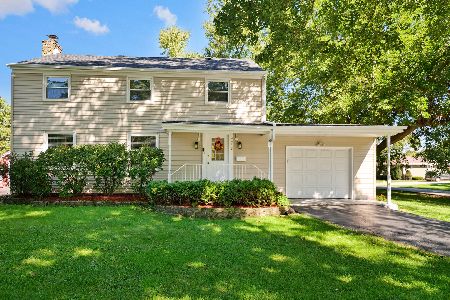
For Sale
$399,000
3 beds / 1.1 baths / 1,650 ft2
Single Family / Built: 1967
28
Nearby Sold Comparables
370 Monterey Drive, New Lenox, Illinois 60451

Sold
$405,000
4 beds / 4.0 baths / 3,359 ft2
Single Family / Built: 2004
2341
330 Monterey Drive, New Lenox, Illinois 60451
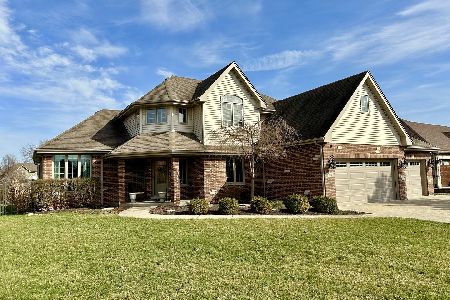
Sold
$549,808
4 beds / 3.1 baths / 2,800 ft2
Single Family / Built: 2007
963

365 Sonoma Road, New Lenox, Illinois 60451

Sold
$419,808
4 beds / 2.1 baths / 3,000 ft2
Single Family / Built: —
7230
Contact Agent
Listing Provided By
Coldwell Banker The Real Estate Group
