

37017 Bonnie Brae Drive, Lake Villa, Illinois 60046
Subdivision > Deerpath
Sorry, we are updating photos, please update this page in 15 minutes
$390,000
|
Sold
|
|
| Status: | Closed |
| Sqft: | 2,640 |
| Cost/Sqft: | $155 |
| Beds: | 4 |
| Baths: | 3 |
| Year Built: | 2001 |
| Property Taxes: | $7,639 |
| Days On Market: | 7051 |
| Lot Size: | 0,00 |
Description
Lovely 2-story, 4 bedroom, 2.5 bath home situated at end of street, with many trees and backing to open field. Recently painted throughout. Large 2-story foyer with hardwood floors. Gourmet eat-in kitchen with hardwood floors, center island, with sliders to brick patio. Kitchen overlooks family room with vaulted ceilings and stunning stone fireplace. 4 large bedrooms, 3-car garage, full basement. Millburn schools!
Property Specifics
| Single Family | |
| — | |
| Colonial | |
| 2001 | |
| Full | |
| Aluminum/Vinyl/Steel Siding | |
| Asphalt | |
| SHERWOOD | |
| No | |
| — |
| Lake | |
| Deerpath | |
| 140 / Annual | |
| None | |
| Public | |
| Public Sewer | |
| Central Air | |
| Natural Gas, Forced Air | |
| 06614021 | |
| 07063050130000 |
Nearby Schools
| NAME: | DISTRICT: | DISTANCE: | |
|---|---|---|---|
|
Grade School
Millburn C C School |
24 | — | |
|
High School
Warren Township High School |
121 | Not in DB | |
Property History
| DATE: | EVENT: | PRICE: | SOURCE: |
|---|---|---|---|
| 2 May, 2008 | Sold | $390,000 | MRED MLS |
| 9 Apr, 2008 | Under contract | $409,000 | MRED MLS |
| — | Last price change | $429,000 | MRED MLS |
| 20 Jul, 2007 | Listed for sale | $429,000 | MRED MLS |
Sorry, we are updating photos, please update this page in 15 minutes
Room Specifics
All Bedroom Info:
Total Bedrooms: 4
Bedrooms Above Ground: 4
Bedrooms Below Ground: 0
Total Bedrooms: 4
Bedrooms Above Ground: 4
Bedrooms Below Ground: 0
Second Bedroom Info:
Dimensions: —
Location: —Dimensions: —
Floor Type: Carpet
Third Bedroom Info:
Dimensions: —
Location: —Dimensions: —
Floor Type: Carpet
Fourth Bedroom Info:
Dimensions: —
Location: —Dimensions: —
Floor Type: Carpet
Bathroom Info:
Full Bathrooms: 3
Partial Bathrooms: 1Full Bathrooms: 3
Bathroom Amenities: Whirlpool, Separate Shower, Double Sink
Bathroom in Basement: 0
Dining Room Info:
Dimensions: —
Location: —Dimensions: —
Floor Type: Carpet
Kitchen Info:
Dimensions: —
Location: —Dimensions: —
Floor Type: Hardwood
Features: Eating Area-Table Space, Island, Pantry-Closet
Living Room Info:
Dimensions: —
Location: —Dimensions: —
Floor Type: Carpet
Family Room Info:
Dimensions: —
Location: —Dimensions: —
Floor Type: Carpet
Additional Rooms Info:
Rooms: Eating Area, Gallery, Utility Room-1st Floor
Basement: FullRooms: Eating Area, Gallery, Utility Room-1st Floor
Other Specifics
| 3 | |
| Concrete Perimeter | |
| Garage | |
| — | |
| — | |
| — | |
| Patio | |
| Cul-De-Sac, Landscaped | |
| 146X87X146X87 | |
| Unfinished | |
| Full | |
| Vaulted/Cathedral Ceilings | |
| Double Oven, Range, Microwave, Dishwasher, Refrigerator, Disposal | |
| Not in DB | |
| Sidewalks, Street Lights, Street Paved | |
| — | |
| Wood Burning, Gas Starter |
Tax History
| Year | Property Taxes |
|---|---|
| 2008 | $7,639 |
Contact Agent
Nearby Similar Homes
37061 Bonnie Brae Road, Lake Villa, Illinois 60046
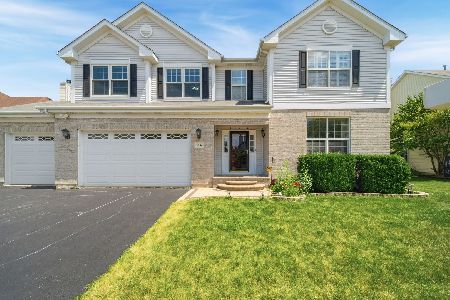
For Sale
$550,000
4 beds / 2.1 baths / 2,862 ft2
Single Family / Built: 2001
48
37089 Bonnie Brae Road, Lake Villa, Illinois 60046
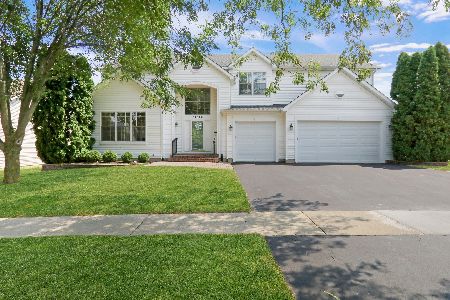
For Sale
$569,000
5 beds / 3.1 baths / 3,398 ft2
Single Family / Built: 1998
53
37103 Bonnie Brae Road, Lake Villa, Illinois 60046
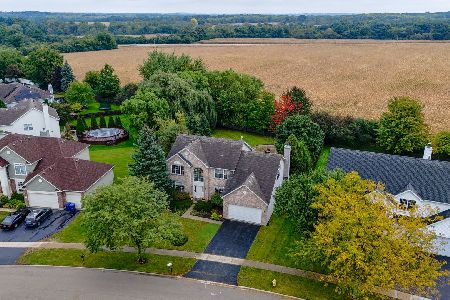
For Sale
$525,000
3 beds / 2.1 baths / 3,203 ft2
Single Family / Built: 1998
38
18559 Karen Lane, Gurnee, Illinois 60031
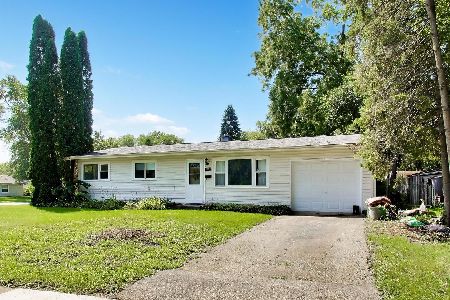
For Sale
$269,000
3 beds / 1.1 baths / 925 ft2
Single Family / Built: 1964
79
36647 Yew Tree Drive, Lake Villa, Illinois 60046
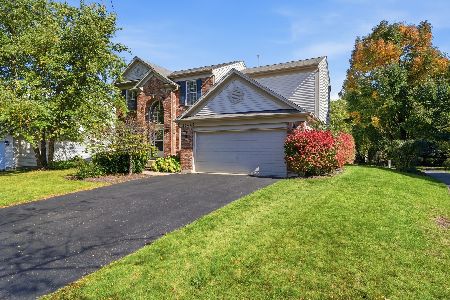
For Sale
$560,000
4 beds / 2.1 baths / 3,542 ft2
Single Family / Built: 2003
24
36672 Traer Terrace, Gurnee, Illinois 60031
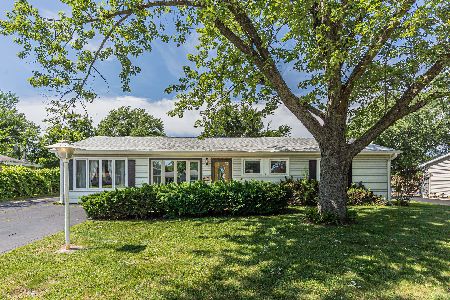
For Sale
$280,000
3 beds / 1.1 baths / 1,611 ft2
Single Family / Built: 1967
37
Nearby Sold Comparables
37031 Bonnie Brae Road, Lake Villa, Illinois 60046

Sold
$254,900
4 beds / 2.1 baths / 0 ft2
Single Family / Built: 2001
5287
37061 Bonnie Brae Road, Lake Villa, Illinois 60046

Sold
$480,000
4 beds / 2.1 baths / 2,862 ft2
Single Family / Built: 2001
1165
Contact Agent
Listing Provided By
RE/MAX of Barrington
