

3703 Mccabe Avenue, Crystal Lake, Illinois 60014


$235,000
|
Sold
|
|
| Status: | Closed |
| Sqft: | 1,176 |
| Cost/Sqft: | $196 |
| Beds: | 4 |
| Baths: | 2 |
| Year Built: | 1977 |
| Property Taxes: | $4,805 |
| Days On Market: | 2043 |
| Lot Size: | 0,26 |
Description
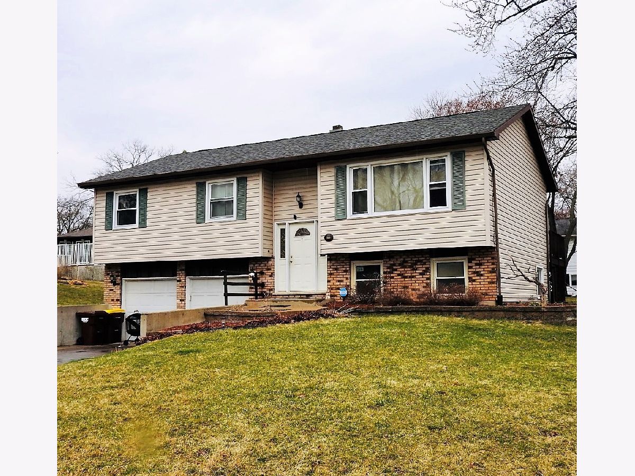
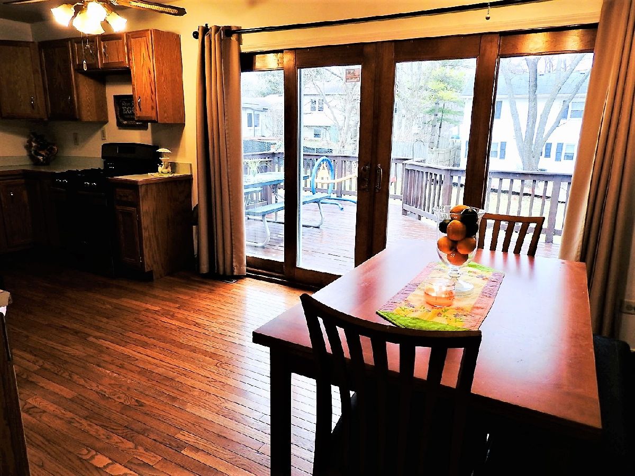
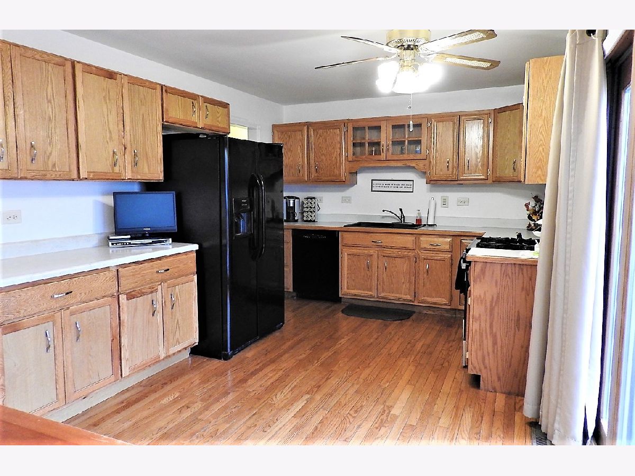
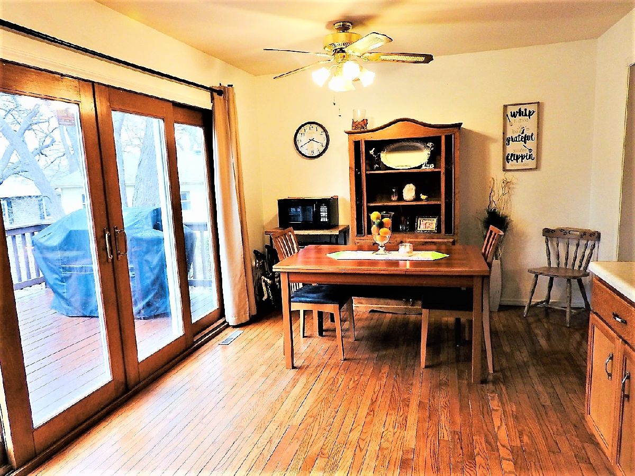
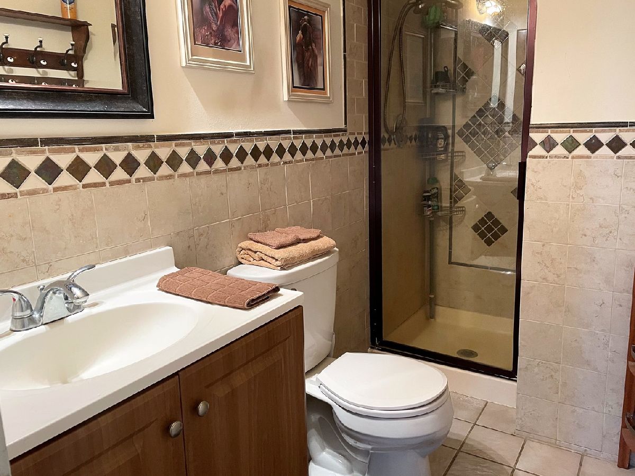
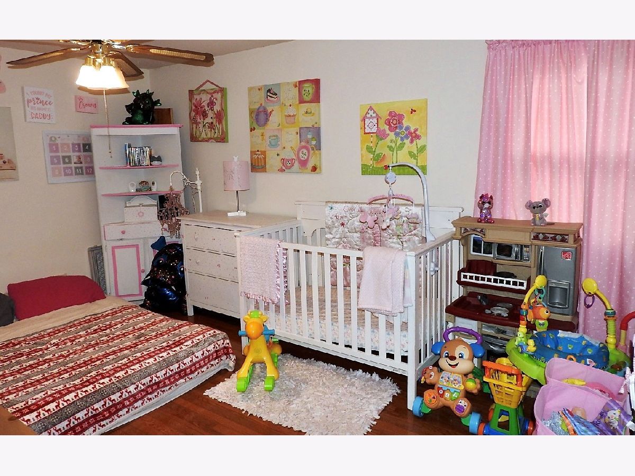
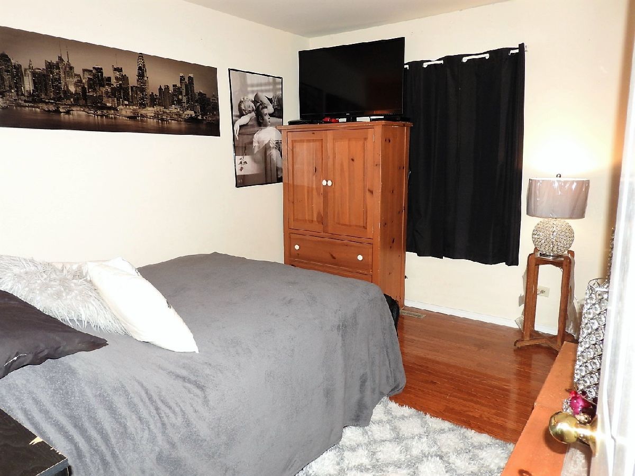
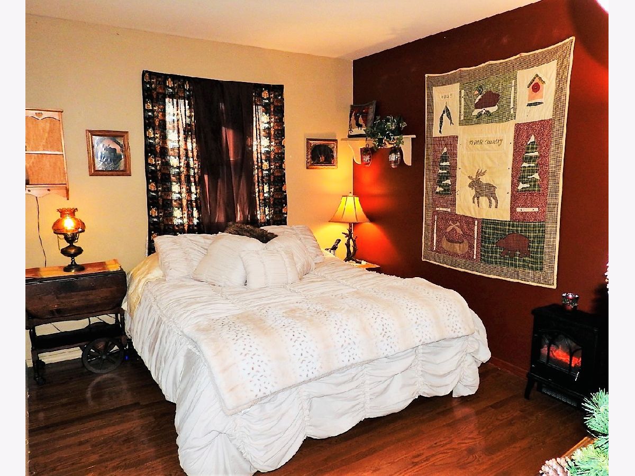
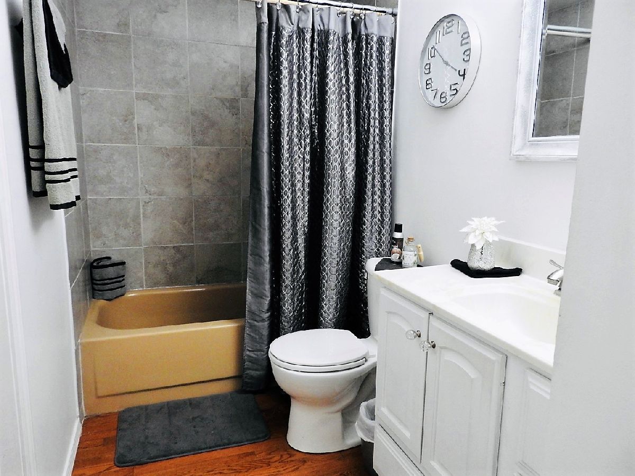
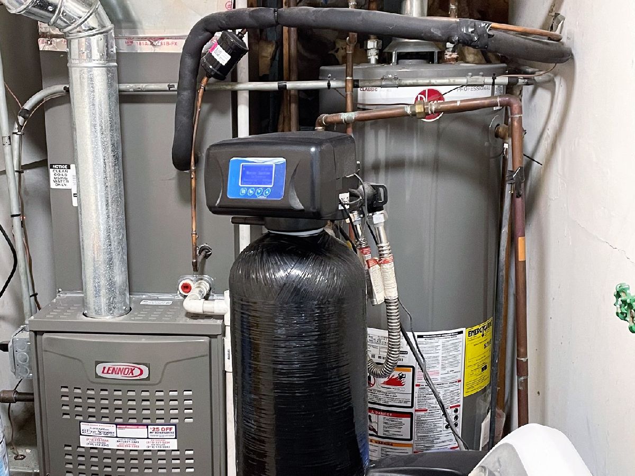
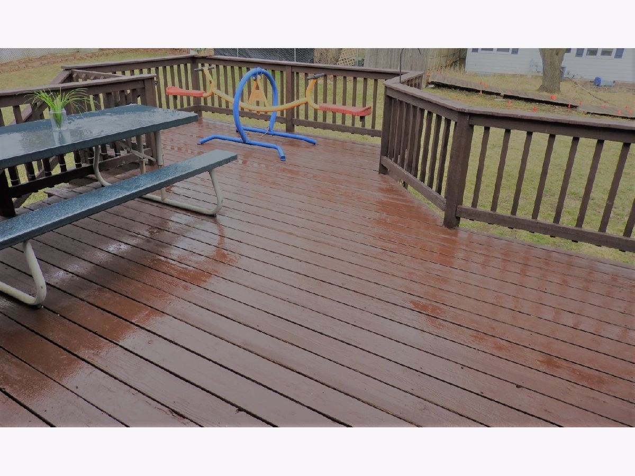
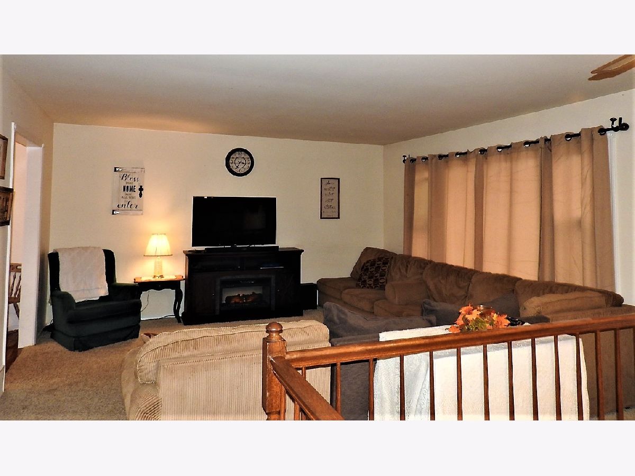
Super clear and meticulously maintained home with awesome living space. Home features 4 bedroom, 2 baths and plenty of extra storage. Gorgeous, solid hardwood flooring throughout kitchen, dining area, and all bedrooms. Bright and airy kitchen and dining area with stately sliding French door leading out to an extra-large deck, perfect for entertaining. Both baths updated and, best of all, enjoy the peace of mind knowing all major components of this beautiful home have been very recently replaced including newer furnace, HVAC, water softener, hot water tank, washer and dryer, s/s stove and refrigerator. Home offers great curb appeal with a super location in Crystal Lake that also provides for quick access to amenities of McHenry. Prairie Grove school district! Welcome home!
Property Specifics
| Single Family | |
| — | |
| Bi-Level | |
| 1977 | |
| None | |
| Vinyl Siding | |
| Asphalt | |
| — | |
| No | |
| 0.26 |
| Mc Henry | |
| Burtons Bridge | |
| 75 / Annual | |
| Other | |
| Private Well | |
| Septic-Private | |
| Central Air | |
| Natural Gas | |
| 11031826 | |
| 1519331048 |
Nearby Schools
| NAME: | DISTRICT: | DISTANCE: | |
|---|---|---|---|
|
Grade School
Prairie Grove Elementary School |
46 | — | |
|
Middle School
Prairie Grove Junior High School |
46 | Not in DB | |
|
High School
Prairie Ridge High School |
155 | Not in DB | |
Property History
| DATE: | EVENT: | PRICE: | SOURCE: |
|---|---|---|---|
| 14 May, 2021 | Sold | $235,000 | MRED MLS |
| 26 Mar, 2021 | Under contract | $230,000 | MRED MLS |
| 24 Mar, 2021 | Listed for sale | $230,000 | MRED MLS |
Room Specifics
Total Bedrooms: 4
Bedrooms Above Ground: 4
Bedrooms Below Ground: 0
Dimensions: —
Floor Type: Wood Laminate
Dimensions: —
Floor Type: Wood Laminate
Dimensions: —
Floor Type: Carpet
Full Bathrooms: 2
Bathroom Amenities: —
Bathroom in Basement: 0
Dimensions: —
Floor Type: Wood Laminate
Dimensions: —
Floor Type: Wood Laminate
Dimensions: —
Floor Type: Carpet
Dimensions: —
Floor Type: Carpet
Rooms: No additional rooms
Other Specifics
| 2 | |
| Concrete Perimeter | |
| Garage | |
| — | |
| — | |
| — | |
| Deck, Storms/Screens | |
| — | |
| 11617 | |
| Unfinished | |
| — | |
| Wood Laminate Floors | |
| Range, Dishwasher, Refrigerator, Washer, Dryer | |
| Not in DB | |
| Park, Street Lights, Street Paved | |
| — | |
| — |
Tax History
| Year | Property Taxes |
|---|---|
| 2021 | $4,805 |
Contact Agent
Nearby Similar Homes
Nearby Sold Comparables

Contact Agent
Listing Provided By
Patrick Realty
