

3704 Main Street, Mchenry, Illinois 60050
Sorry, we are updating photos, please update this page in 15 minutes
$155,000
|
Sold
|
|
| Status: | Closed |
| Sqft: | 1,581 |
| Cost/Sqft: | $101 |
| Beds: | 4 |
| Baths: | 2 |
| Year Built: | 1930 |
| Property Taxes: | $2,890 |
| Days On Market: | 3227 |
| Lot Size: | 0,16 |
Description
One Family Home! Talk about Location, Location, Location! Smack in the middle of town, on the parade route and close to everything, this charming Cape Cod is ready for a new owner... Features four bedrooms, fireplace, eat in kitchen, big bright living and dining, finished rec room and more in the basement. Screened back porch and oversized two car garage. Lots of thought went into this home when it was built, lots of "built ins" and hidden storage. Looking for a "old town" charmer, this beautiful home may be the perfect fit.
Property Specifics
| Single Family | |
| — | |
| Cape Cod | |
| 1930 | |
| Full | |
| Aluminum Siding, Vinyl Siding | |
| Asphalt | |
| — | |
| No | |
| 0.16 |
| Mc Henry | |
| — | |
| 0 / Not Applicable | |
| None | |
| Public | |
| Public Sewer | |
| Central Air | |
| Natural Gas, Forced Air | |
| 09828048 | |
| 0926382011 |
Property History
| DATE: | EVENT: | PRICE: | SOURCE: |
|---|---|---|---|
| 16 Feb, 2018 | Sold | $155,000 | MRED MLS |
| 11 Jan, 2018 | Under contract | $159,900 | MRED MLS |
| 8 Jan, 2018 | Listed for sale | $159,900 | MRED MLS |
Sorry, we are updating photos, please update this page in 15 minutes
Room Specifics
All Bedroom Info:
Total Bedrooms: 5
Bedrooms Above Ground: 4
Bedrooms Below Ground: 1
Total Bedrooms: 5
Bedrooms Above Ground: 4
Bedrooms Below Ground: 1
Second Bedroom Info:
Dimensions: —
Location: —Dimensions: —
Floor Type: Carpet
Third Bedroom Info:
Dimensions: —
Location: —Dimensions: —
Floor Type: Carpet
Fourth Bedroom Info:
Dimensions: —
Location: —Dimensions: —
Floor Type: Carpet
Bathroom Info:
Full Bathrooms: 2
Partial Bathrooms: 0Full Bathrooms: 2
Bathroom Amenities: —
Bathroom in Basement: 1
Dining Room Info:
Dimensions: —
Location: —Dimensions: —
Floor Type: Carpet
Kitchen Info:
Dimensions: —
Location: —Dimensions: —
Floor Type: Vinyl
Features: Eating Area-Breakfast Bar
Laundry Room Info:
Dimensions: —
Location: —Dimensions: —
Floor Type: Other
Living Room Info:
Dimensions: —
Location: —Dimensions: —
Floor Type: Carpet
Family Room Info:
Dimensions: —
Location: —Dimensions: —
Floor Type: Carpet
Additional Rooms Info:
Rooms: Bedroom 5, Loft, Kitchen, Workshop
Basement: FullRooms: Bedroom 5, Loft, Kitchen, Workshop
Other Specifics
| 2 | |
| Concrete Perimeter | |
| Garage | |
| — | |
| — | |
| — | |
| Screened Patio | |
| — | |
| 51X125 | |
| Unfinished | |
| None | |
| First Floor Bedroom, First Floor Full Bath | |
| Range, Microwave, Dishwasher, Refrigerator, Washer, Dryer | |
| Not in DB | |
| — | |
| — | |
| Gas Log |
Tax History
| Year | Property Taxes |
|---|---|
| 2018 | $2,890 |
Contact Agent
Nearby Similar Homes
1413 Richmond Road, Mchenry, Illinois 60050
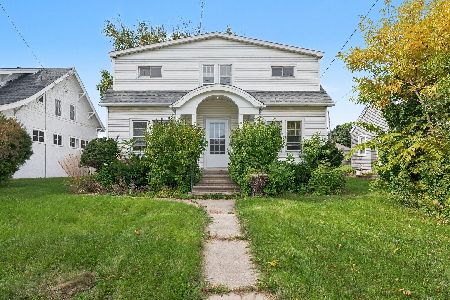
For Sale
$250,000
5 beds / 2.1 baths / 1,670 ft2
Single Family / Built: 1926
31
1404 Green Street, Mchenry, Illinois 60050
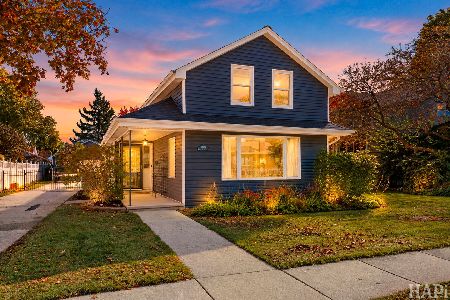
For Sale
$324,900
3 beds / 2.0 baths / 1,246 ft2
Single Family / Built: 1910
3
1310 Park Street, Mchenry, Illinois 60050

For Sale
$268,700
2 beds / 2.0 baths / 0 ft2
Single Family / Built: —
61
3508 Washington Street, Mchenry, Illinois 60050
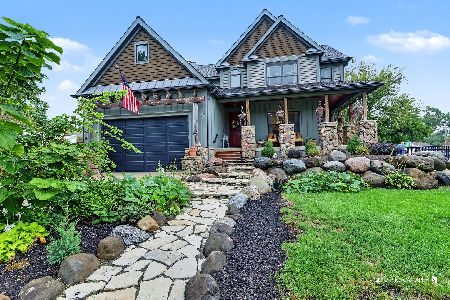
For Sale
$460,000
3 beds / 2.1 baths / 2,366 ft2
Single Family / Built: 2008
32
3510 Shepherd Hill Lane, Mchenry, Illinois 60050

For Sale
$475,000
3 beds / 3.0 baths / 2,702 ft2
Single Family / Built: 2001
47
Nearby Sold Comparables
3707 Waukegan Road, Mchenry, Illinois 60050

Sold
$70,000
3 beds / 2.0 baths / 1,640 ft2
Single Family / Built: 1882
955
3701 Main Street, Mchenry, Illinois 60050

Sold
$299,900
3 beds / 2.0 baths / 0 ft2
Single Family / Built: 1889
6814
3620 Main Street, Mchenry, Illinois 60050

Sold
$155,000
3 beds / 3.0 baths / 1,608 ft2
Single Family / Built: 1952
2376
3619 Waukegan Road, Mchenry, Illinois 60050

Sold
$225,000
3 beds / 1.1 baths / 1,736 ft2
Single Family / Built: 1902
2293
3 Coon Island, Mchenry, Illinois 60051
Sold
$185,000
3 beds / 1.0 baths / 1,100 ft2
Single Family / Built: 1920
2720
1003 4th Street, Mchenry, Illinois 60050
Sold
$50,000
3 beds / 1.1 baths / 1,217 ft2
Single Family / Built: 1862
5030
Contact Agent
Listing Provided By
Coldwell Banker The Real Estate Group
