

3619 Waukegan Road, Mchenry, Illinois 60050


$220,000
|
Sold
|
|
| Status: | Closed |
| Sqft: | 1,736 |
| Cost/Sqft: | $130 |
| Beds: | 3 |
| Baths: | 2 |
| Year Built: | 1902 |
| Property Taxes: | $4,593 |
| Days On Market: | 2293 |
| Lot Size: | 0,23 |
Description
Vintage charmer with character and finesse! Two-story "Prairie 4 Square" in the style of Frank Lloyd Wright, with 1902 historical marker. Classic wrap-around front porch, atrium doors to custom deck, original oak staircase, French doors, leaded glass windows. Fresh and impeccably maintained. Close to schools and downtown McHenry, and everything you need. Expansive kitchen with 5-6 year-old appliances, hardwood floors, cedar siding, 2008 roof, 2-car garage with attic and 2010 roof. Full painted basement. Live in the heart of McHenry and become part of its heritage! Grab it fast!
Property Specifics
| Single Family | |
| — | |
| American 4-Sq.,Prairie | |
| 1902 | |
| Full | |
| Cedar, Frame | |
| — | |
| VICTORIAN | |
| No | |
| 0.23 |
| Mc Henry | |
| — | |
| 0 / Not Applicable | |
| None | |
| Public | |
| Public Sewer | |
| Window/Wall Units - 3+ | |
| Steam, Radiant | |
| 10777879 | |
| 0926382005 |
Nearby Schools
| NAME: | DISTRICT: | DISTANCE: | |
|---|---|---|---|
|
Grade School
Landmark Elementary School |
15 | — | |
|
Middle School
Mchenry Middle School |
15 | Not in DB | |
|
High School
Mchenry High School-east Campus |
156 | Not in DB | |
Property History
| DATE: | EVENT: | PRICE: | SOURCE: |
|---|---|---|---|
| 25 Sep, 2020 | Sold | $220,000 | MRED MLS |
| 10 Aug, 2020 | Under contract | $225,000 | MRED MLS |
| 30 Jul, 2020 | Listed for sale | $225,000 | MRED MLS |


Room Specifics
All Bedroom Info:
Total Bedrooms: 3
Bedrooms Above Ground: 3
Bedrooms Below Ground: 0
Total Bedrooms: 3
Bedrooms Above Ground: 3
Bedrooms Below Ground: 0
Second Bedroom Info:
Dimensions: —
Location: —Dimensions: —
Floor Type: Hardwood
Third Bedroom Info:
Dimensions: —
Location: —Dimensions: —
Floor Type: Hardwood
Bathroom Info:
Full Bathrooms: 2
Partial Bathrooms: 1Full Bathrooms: 2
Bathroom Amenities: Whirlpool
Bathroom in Basement: 0
Dining Room Info:
Dimensions: —
Location: —Dimensions: —
Floor Type: Hardwood
Kitchen Info:
Dimensions: —
Location: —Dimensions: —
Floor Type: Hardwood
Features: Eating Area-Table Space, Pantry-Closet
Laundry Room Info:
Dimensions: —
Location: —Dimensions: —
Floor Type: Sustainable
Living Room Info:
Dimensions: —
Location: —Dimensions: —
Floor Type: Hardwood
Additional Rooms Info:
Rooms: Breakfast Room, Recreation Room
Basement: FullRooms: Breakfast Room, Recreation Room
Other Specifics
| 2 | |
| — | |
| Garage | |
| — | |
| — | |
| — | |
| Deck, Porch, Storms/Screens, Outdoor Grill | |
| — | |
| 74X144X24X24X59X122 | |
| Full,Pull Down Stair | |
| Full | |
| Hardwood Floors, Built-in Features | |
| Range, Microwave, Dishwasher, High End Refrigerator, Washer, Dryer, Range Hood | |
| Not in DB | |
| Park, Curbs, Sidewalks, Street Lights, Street Paved | |
| — | |
| — |
Tax History
| Year | Property Taxes |
|---|---|
| 2020 | $4,593 |
Contact Agent
Nearby Similar Homes
1404 Green Street, Mchenry, Illinois 60050
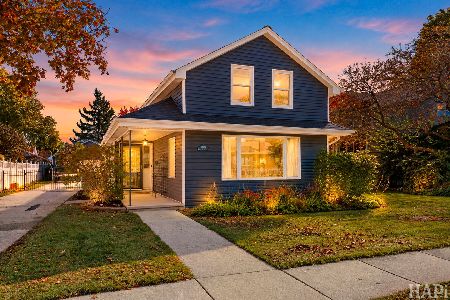
For Sale
$324,900
3 beds / 2.0 baths / 1,246 ft2
Single Family / Built: 1910
3
1413 Richmond Road, Mchenry, Illinois 60050
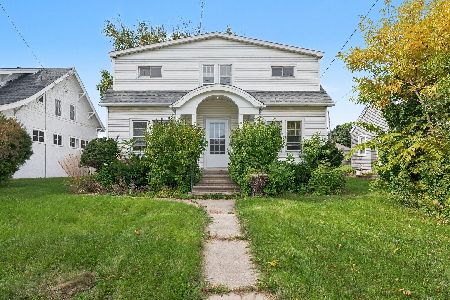
For Sale
$250,000
5 beds / 2.1 baths / 1,670 ft2
Single Family / Built: 1926
31
1310 Park Street, Mchenry, Illinois 60050

For Sale
$268,700
2 beds / 2.0 baths / 0 ft2
Single Family / Built: —
61
3508 Washington Street, Mchenry, Illinois 60050
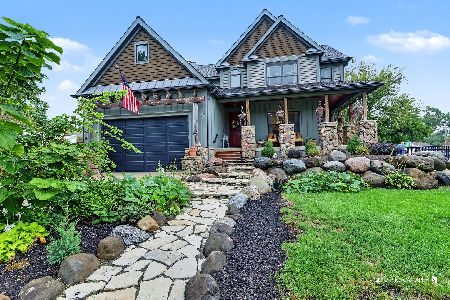
For Sale
$460,000
3 beds / 2.1 baths / 2,366 ft2
Single Family / Built: 2008
32
3510 Shepherd Hill Lane, Mchenry, Illinois 60050

For Sale
$475,000
3 beds / 3.0 baths / 2,702 ft2
Single Family / Built: 2001
47
1617 Riverside Drive, Mchenry, Illinois 60050
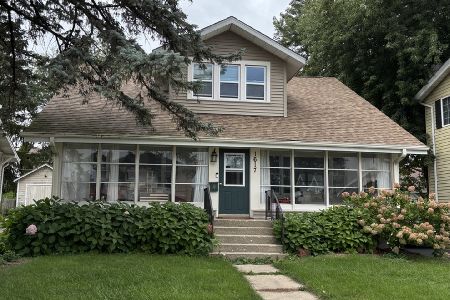
For Sale
$315,000
3 beds / 1.1 baths / 1,584 ft2
Single Family / Built: 1922
44
Nearby Sold Comparables
3615 Waukegan Road, Mchenry, Illinois 60050

Sold
$117,900
3 beds / 1.0 baths / 0 ft2
Single Family / Built: 1862
3366
3620 Main Street, Mchenry, Illinois 60050

Sold
$155,000
3 beds / 3.0 baths / 1,608 ft2
Single Family / Built: 1952
2376
3704 Main Street, Mchenry, Illinois 60050
Sold
$159,900
4 beds / 2.0 baths / 1,581 ft2
Single Family / Built: 1930
3227
3609 Waukegan Road, Mchenry, Illinois 60050
Sold
$118,900
3 beds / 2.0 baths / 0 ft2
Single Family / Built: 1908
6185
3707 Waukegan Road, Mchenry, Illinois 60050

Sold
$70,000
3 beds / 2.0 baths / 1,640 ft2
Single Family / Built: 1882
955
3701 Main Street, Mchenry, Illinois 60050
Sold
$299,900
3 beds / 2.0 baths / 0 ft2
Single Family / Built: 1889
6814
Contact Agent
Listing Provided By
Redfin Corporation
