

3707 Village Drive, Hazel Crest, Illinois 60429
$263,000
|
Sold
|
|
| Status: | Closed |
| Sqft: | 3,167 |
| Cost/Sqft: | $82 |
| Beds: | 4 |
| Baths: | 3 |
| Year Built: | 1994 |
| Property Taxes: | $9,102 |
| Days On Market: | 2913 |
| Lot Size: | 0,31 |
Description
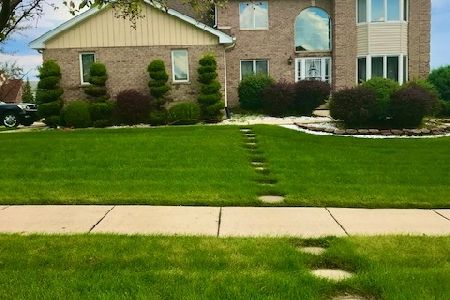
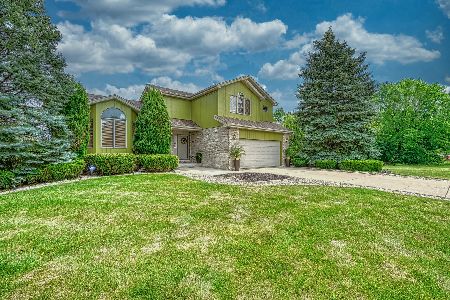
WOW!! BIG PRICE REDUCTION~WELCOME HOME TO A UNIQUE AND EXTRAORDINARY FLOOR PLAN IN THIS SCOTTSDALE MODEL IN DYNASTY LAKES~SELLER HAS TAKEN METICULOUS CARE OF THIS HOME SITTING ON ONE OF MOST DESIRABLE CORNER LOTS THAT HAS BEEN PROFESSIONALLY LANDSCAPED~LARGE WALK UP LIVING ROOM WITH HARDWOOD FLOORING~FORMAL DINING ROOM~ CATHEDRAL CEILINGS~WONDERFUL SIZE KITCHEN OVERLOOKING THE FAMILY ROOM WITH GAS FIREPLACE AND HARDWOOD FLOORS~FIRST FLOOR BEDROOM/OFFICE/DEN~THREE BEDROOMS UP~TRULY A MASTER BEDROOMS SUITE (30X14 SQ FT) WITH ORIGINAL FRENCH DOORS TO MASTER SUITE~ AMAZING EN SUITE BATH ~WALK IN CLOSET~MORE~TWO ADDITIONAL LARGE BEDROOMS~SUB BASEMENT IS FINISHED~ADD A HOME THEATER~SURROUNDING SOUND THRU OUT NEGOTIABLE~STORAGE AREA UNDER HOME IS THE FULL LENGTH AND CONCRETE (A MUST SEE)~WOW~ROOF 5 YEARS~7 YEARS HOT WATER HEATER~UNDERGROUND SPRINKLER SYSTEM~DECK OFF FAMILY ROOM (20X16) GREAT FOR ENTERTAINING~ALL HOMEWOOD/FLOSSMOOR SCHOOLS~LOW TAXES FOR THE SUBDIVISION~PRE APPROVAL BUYER
Property Specifics
| Single Family | |
| — | |
| Quad Level | |
| 1994 | |
| Full | |
| — | |
| No | |
| 0.31 |
| Cook | |
| — | |
| 0 / Not Applicable | |
| None | |
| Lake Michigan,Public | |
| Public Sewer | |
| 10122289 | |
| 31021080010000 |
Property History
| DATE: | EVENT: | PRICE: | SOURCE: |
|---|---|---|---|
| 28 Mar, 2019 | Sold | $263,000 | MRED MLS |
| 30 Jan, 2019 | Under contract | $258,900 | MRED MLS |
| — | Last price change | $285,000 | MRED MLS |
| 24 Oct, 2018 | Listed for sale | $310,000 | MRED MLS |
Room Specifics
Total Bedrooms: 4
Bedrooms Above Ground: 4
Bedrooms Below Ground: 0
Dimensions: —
Floor Type: —
Dimensions: —
Floor Type: —
Dimensions: —
Floor Type: —
Full Bathrooms: 3
Bathroom Amenities: Whirlpool,Separate Shower,Double Sink
Bathroom in Basement: 0
Rooms: Recreation Room,Deck
Basement Description: Finished,Sub-Basement
Other Specifics
| 2 | |
| — | |
| — | |
| — | |
| — | |
| 95 X 225 | |
| — | |
| Full | |
| Vaulted/Cathedral Ceilings, Skylight(s), Hardwood Floors, First Floor Bedroom | |
| Range, Microwave, Dishwasher, Refrigerator, Washer, Dryer, Disposal | |
| Not in DB | |
| Sidewalks, Street Lights, Street Paved | |
| — | |
| — | |
| Wood Burning, Gas Log |
Tax History
| Year | Property Taxes |
|---|---|
| 2019 | $9,102 |
Contact Agent
Nearby Similar Homes
Nearby Sold Comparables

Contact Agent
Listing Provided By
RE/MAX Synergy
