

37072 Deerpath Drive, Lake Villa, Illinois 60046
Subdivision > Deerpath
Sorry, we are updating photos, please update this page in 15 minutes
$345,000
|
Sold
|
|
| Status: | Closed |
| Sqft: | 2,890 |
| Cost/Sqft: | $123 |
| Beds: | 4 |
| Baths: | 3 |
| Year Built: | 2001 |
| Property Taxes: | $10,500 |
| Days On Market: | 4426 |
| Lot Size: | 0,35 |
Description
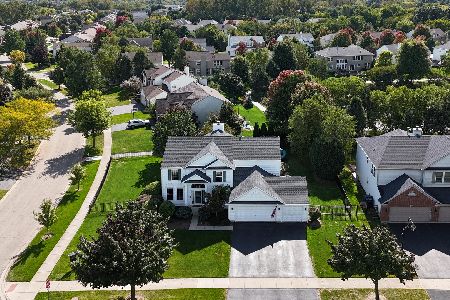
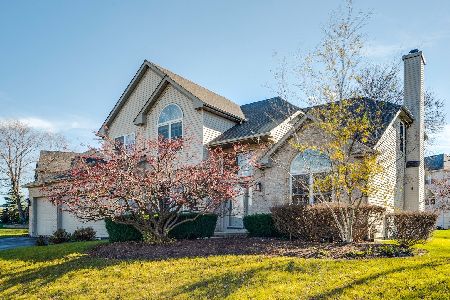
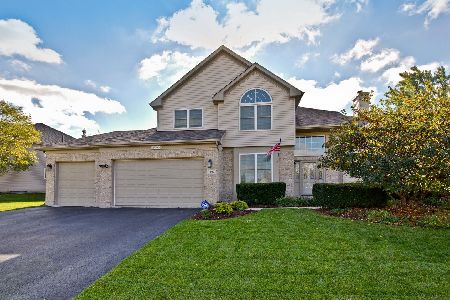
New construction, or at least it shows like it! Amazing floor plan, 1 of only3 custom builds in Deerpath. Open floor plan. Hardwood flrs, granite counters, designer, hickory cabs, stainless appl. includes double oven! Expanded family room w/flagstone frplc flanked by tons of sunshine & windows! Enjoy the beautiful views from every room. Across from the park, kids will love it! Not another like it. Make it yours!
Property Specifics
| Single Family | |
| — | |
| Traditional | |
| 2001 | |
| Full | |
| Vinyl Siding | |
| — | |
| GORGEOUS | |
| No | |
| 0.35 |
| Lake | |
| Deerpath | |
| 413 / Annual | |
| None | |
| Public | |
| Public Sewer | |
| Central Air | |
| Natural Gas | |
| 08738818 | |
| 07063060100000 |
Nearby Schools
| NAME: | DISTRICT: | DISTANCE: | |
|---|---|---|---|
|
Grade School
Millburn C C School |
24 | — | |
|
Middle School
Millburn C C School |
24 | Not in DB | |
|
High School
Warren Township High School |
121 | Not in DB | |
Property History
| DATE: | EVENT: | PRICE: | SOURCE: |
|---|---|---|---|
| 18 Dec, 2014 | Sold | $345,000 | MRED MLS |
| 20 Nov, 2014 | Under contract | $355,900 | MRED MLS |
| — | Last price change | $359,900 | MRED MLS |
| 26 Sep, 2014 | Listed for sale | $359,900 | MRED MLS |
Sorry, we are updating photos, please update this page in 15 minutes
Room Specifics
All Bedroom Info:
Total Bedrooms: 4
Bedrooms Above Ground: 4
Bedrooms Below Ground: 0
Total Bedrooms: 4
Bedrooms Above Ground: 4
Bedrooms Below Ground: 0
Second Bedroom Info:
Dimensions: —
Location: —Dimensions: —
Floor Type: Carpet
Third Bedroom Info:
Dimensions: —
Location: —Dimensions: —
Floor Type: Carpet
Fourth Bedroom Info:
Dimensions: —
Location: —Dimensions: —
Floor Type: Carpet
Bathroom Info:
Full Bathrooms: 3
Partial Bathrooms: 1Full Bathrooms: 3
Bathroom Amenities: Whirlpool, Separate Shower, Double Sink
Bathroom in Basement: 0
Dining Room Info:
Dimensions: —
Location: —Dimensions: —
Floor Type: Carpet
Kitchen Info:
Dimensions: —
Location: —Dimensions: —
Floor Type: Hardwood
Features: Eating Area-Table Space, Island, Pantry-Closet
Laundry Room Info:
Dimensions: —
Location: —Dimensions: —
Floor Type: Other
Living Room Info:
Dimensions: —
Location: —Dimensions: —
Floor Type: Carpet
Family Room Info:
Dimensions: —
Location: —Dimensions: —
Floor Type: Hardwood
Additional Rooms Info:
Rooms: No additional rooms
Basement: FullRooms: No additional rooms
Other Specifics
| 3 | |
| — | |
| Garage | |
| — | |
| — | |
| — | |
| Deck | |
| Landscaped, Park Adjacent, Pond(s), Water View | |
| 137X70X93X121 | |
| — | |
| Full | |
| Vaulted/Cathedral Ceilings, Skylight(s) | |
| Double Oven, Dishwasher, Refrigerator, Disposal, Stainless Steel Appliance(s) | |
| Not in DB | |
| — | |
| — | |
| Wood Burning |
Tax History
| Year | Property Taxes |
|---|---|
| 2014 | $10,500 |
Contact Agent
Nearby Similar Homes
37103 Bonnie Brae Road, Lake Villa, Illinois 60046
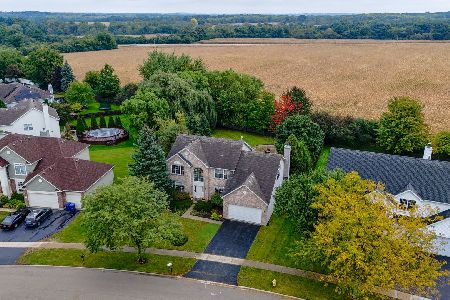
For Sale
$525,000
3 beds / 2.1 baths / 3,203 ft2
Single Family / Built: 1998
38
37061 Bonnie Brae Road, Lake Villa, Illinois 60046
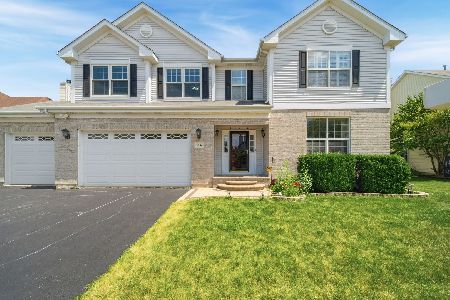
For Sale
$550,000
4 beds / 2.1 baths / 2,862 ft2
Single Family / Built: 2001
48
37089 Bonnie Brae Road, Lake Villa, Illinois 60046
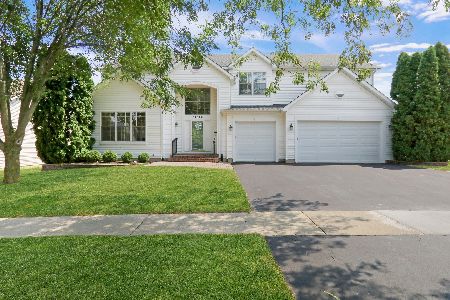
For Sale
$569,000
5 beds / 3.1 baths / 3,398 ft2
Single Family / Built: 1998
53
36647 Yew Tree Drive, Lake Villa, Illinois 60046
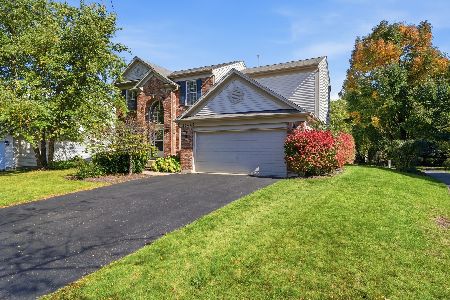
For Sale
$560,000
4 beds / 2.1 baths / 3,542 ft2
Single Family / Built: 2003
24
18804 Chatham Way, Lake Villa, Illinois 60046

For Sale
$565,500
4 beds / 3.1 baths / 3,010 ft2
Single Family / Built: 2003
58
18767 Chatham Way, Lake Villa, Illinois 60046
For Sale
$535,000
4 beds / 3.1 baths / 2,551 ft2
Single Family / Built: 2003
38
Nearby Sold Comparables
37064 Deer Path Drive, Lake Villa, Illinois 60046

Sold
$449,000
4 beds / 4.1 baths / 0 ft2
Single Family / Built: 1997
6436
Contact Agent
Listing Provided By
Berkshire Hathaway HomeServices KoenigRubloff
