

3709 Highview Drive, Crystal Lake, Illinois 60012
Subdivision > Highview Estates
Sorry, we are updating photos, please update this page in 15 minutes
$247,000
|
Sold
|
|
| Status: | Closed |
| Sqft: | 0 |
| Cost/Sqft: | — |
| Beds: | 4 |
| Baths: | 4 |
| Year Built: | 1992 |
| Property Taxes: | $7,891 |
| Days On Market: | 6262 |
| Lot Size: | 1,00 |
Description
*SHOW AND SELL* PRICED RIGHT*PRIVATE 2 STORY HOME THAT SITS ON A 1 ACRE FENCED YARD WITH 4-5 BEDROOMS & 3.1 BATHS.NEWER UPDATES INCLUDE KITCHEN, ROOF & FINISHED WALKOUT LL WITH 2ND KITCHEN, GREAT IN LAW ARRANGEMENT WITH PRIVATE ENTRANCE. KITCHEN HAS NEW CABINETS, APPLIANCES AND GRANITE COUNTER TOPS.SCREENED PORCH.HUGE DECK OFF BACK OF HOME.GREAT SET UP FOR ANIMAL LOVERS-3500+ SQ FEET-HOME WARRANTY-NICE !
Property Specifics
| Single Family | |
| — | |
| Contemporary | |
| 1992 | |
| Full, Walkout | |
| Cedar | |
| Asphalt | |
| — | |
| No | |
| 1 |
| Mc Henry | |
| Highview Estates | |
| 0 / Not Applicable | |
| None | |
| Private Well | |
| Septic-Private | |
| Central Air | |
| Natural Gas, Forced Air | |
| 07317559 | |
| 1519305002 |
Nearby Schools
| NAME: | DISTRICT: | DISTANCE: | |
|---|---|---|---|
|
Grade School
Prairie Grove Elementary School |
46 | — | |
|
Middle School
Prairie Grove Junior High School |
46 | Not in DB | |
|
High School
Prairie Ridge High School |
155 | Not in DB | |
Property History
| DATE: | EVENT: | PRICE: | SOURCE: |
|---|---|---|---|
| 31 Mar, 2010 | Sold | $247,000 | MRED MLS |
| 17 Feb, 2010 | Under contract | $275,000 | MRED MLS |
| — | Last price change | $299,900 | MRED MLS |
| 4 Sep, 2009 | Listed for sale | $315,000 | MRED MLS |
| 29 Dec, 2015 | Sold | $275,000 | MRED MLS |
| 12 Dec, 2015 | Under contract | $299,000 | MRED MLS |
| 15 Nov, 2015 | Listed for sale | $299,000 | MRED MLS |
Sorry, we are updating photos, please update this page in 15 minutes
Room Specifics
All Bedroom Info:
Total Bedrooms: 4
Bedrooms Above Ground: 4
Bedrooms Below Ground: 0
Total Bedrooms: 4
Bedrooms Above Ground: 4
Bedrooms Below Ground: 0
Second Bedroom Info:
Dimensions: —
Location: —Dimensions: —
Floor Type: Wood Laminate
Third Bedroom Info:
Dimensions: —
Location: —Dimensions: —
Floor Type: Wood Laminate
Fourth Bedroom Info:
Dimensions: —
Location: —Dimensions: —
Floor Type: Wood Laminate
Bathroom Info:
Full Bathrooms: 4
Partial Bathrooms: 1Full Bathrooms: 4
Bathroom Amenities: Separate Shower, Double Sink
Bathroom in Basement: 1
Dining Room Info:
Dimensions: —
Location: —Dimensions: —
Floor Type: Hardwood
Kitchen Info:
Dimensions: —
Location: —Dimensions: —
Floor Type: Ceramic Tile
Features: Eating Area-Breakfast Bar, Eating Area-Table Space, Island
Laundry Room Info:
Dimensions: —
Location: —Dimensions: —
Floor Type: Ceramic Tile
Living Room Info:
Dimensions: —
Location: —Dimensions: —
Floor Type: Hardwood
Family Room Info:
Dimensions: —
Location: —Dimensions: —
Floor Type: Wood Laminate
Additional Rooms Info:
Rooms: Kitchen, Den, Recreation Room, Screened Porch, Utility Room-1st Floor
Basement: Full, WalkoutRooms: Kitchen, Den, Recreation Room, Screened Porch, Utility Room-1st Floor
Other Specifics
| 2 | |
| Concrete Perimeter | |
| Garage | |
| — | |
| — | |
| — | |
| — | |
| Fenced Yard, Wooded | |
| 196X215X219X209 | |
| Full | |
| Full | |
| In-Law Arrangement | |
| Range, Dishwasher, Refrigerator, Washer, Dryer | |
| Not in DB | |
| Street Paved | |
| — | |
| Wood Burning, Attached Fireplace Doors/Screen, Gas Log, Gas Starter |
Tax History
| Year | Property Taxes |
|---|---|
| 2010 | $7,891 |
| 2015 | $9,267 |
Contact Agent
Nearby Similar Homes
3813 Mccabe Avenue, Crystal Lake, Illinois 60014

For Sale
$325,000
3 beds / 2.0 baths / 1,492 ft2
Single Family / Built: 1958
11
Nearby Sold Comparables
3709 Highview Drive, Crystal Lake, Illinois 60012

Sold
$299,000
4 beds / 3.1 baths / 3,454 ft2
Single Family / Built: 1992
3999
3701 Highview Drive, Crystal Lake, Illinois 60012
Sold
$400,000
4 beds / 3.1 baths / 0 ft2
Single Family / Built: —
6761
1807 Il Route 176, Crystal Lake, Illinois 60012
Sold
$209,000
3 beds / 2.0 baths / 2,472 ft2
Single Family / Built: 1984
3024
1169 Sugar Maple Drive, Crystal Lake, Illinois 60012
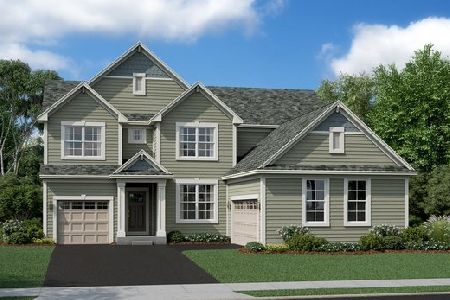
Sold
$382,345
4 beds / 3.1 baths / 2,970 ft2
Single Family / Built: 2020
2272
1175 Sugar Maple Drive, Crystal Lake, Illinois 60012
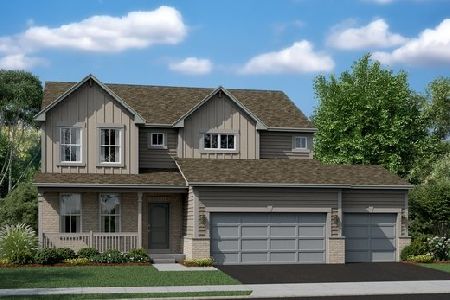
Sold
$389,907
4 beds / 2.1 baths / 2,669 ft2
Single Family / Built: 2020
2272
Contact Agent
Listing Provided By
RE/MAX Plaza
