

371 Lance Drive, Des Plaines, Illinois 60016
Subdivision > High Ridge Knolls
Sorry, we are updating photos, please update this page in 15 minutes
$225,000
|
Sold
|
|
| Status: | Closed |
| Sqft: | 1,203 |
| Cost/Sqft: | $199 |
| Beds: | 3 |
| Baths: | 2 |
| Year Built: | 1962 |
| Property Taxes: | $5,682 |
| Days On Market: | 4053 |
| Lot Size: | 0,19 |
Description
Here it is! prepare to move. Beautiful brick house with 2 bedrooms, 1 and a half bathrooms, Huge basement for your enjoyment. 2 car attached garage, Freshly painted, New floors, New bath, newer appliances, furnace and AC. Great house in a great neighborhood. Make it yours.
Property Specifics
| Single Family | |
| — | |
| Ranch | |
| 1962 | |
| Full | |
| Brick | |
| Asphalt | |
| RANCH | |
| No | |
| 0.19 |
| Cook | |
| High Ridge Knolls | |
| 0 / Not Applicable | |
| None | |
| Lake Michigan | |
| Public Sewer | |
| Central Air | |
| Natural Gas, Forced Air | |
| 09048594 | |
| 08134070020000 |
Nearby Schools
| NAME: | DISTRICT: | DISTANCE: | |
|---|---|---|---|
|
Grade School
Brentwood Elementary School |
59 | — | |
|
Middle School
Friendship Junior High School |
59 | Not in DB | |
|
High School
Elk Grove High School |
214 | Not in DB | |
Property History
| DATE: | EVENT: | PRICE: | SOURCE: |
|---|---|---|---|
| 20 Aug, 2014 | Sold | $215,000 | MRED MLS |
| 18 Jul, 2014 | Under contract | $229,900 | MRED MLS |
| 16 Jul, 2014 | Listed for sale | $229,900 | MRED MLS |
| 15 Dec, 2015 | Sold | $225,000 | MRED MLS |
| 28 Oct, 2015 | Under contract | $239,900 | MRED MLS |
| — | Last price change | $279,900 | MRED MLS |
| 25 Sep, 2015 | Listed for sale | $279,900 | MRED MLS |
Some photos of this home have been virtually staged.
Sorry, we are updating photos, please update this page in 15 minutesRoom Specifics
All Bedroom Info:
Total Bedrooms: 3
Bedrooms Above Ground: 3
Bedrooms Below Ground: 0
Total Bedrooms: 3
Bedrooms Above Ground: 3
Bedrooms Below Ground: 0
Second Bedroom Info:
Dimensions: —
Location: —Dimensions: —
Floor Type: Wood Laminate
Third Bedroom Info:
Dimensions: —
Location: —Dimensions: —
Floor Type: Wood Laminate
Bathroom Info:
Full Bathrooms: 2
Partial Bathrooms: 1Full Bathrooms: 2
Bathroom Amenities: —
Bathroom in Basement: 0
Dining Room Info:
Dimensions: —
Location: —Dimensions: —
Floor Type: Wood Laminate
Kitchen Info:
Dimensions: —
Location: —Dimensions: —
Floor Type: Vinyl
Features: Eating Area-Table Space
Living Room Info:
Dimensions: —
Location: —Dimensions: —
Floor Type: Wood Laminate
Additional Rooms Info:
Rooms: Bonus Room, Storage, Workshop
Basement: FullRooms: Bonus Room, Storage, Workshop
Other Specifics
| 2.5 | |
| — | |
| Garage | |
| — | |
| — | |
| — | |
| Patio | |
| — | |
| 68 X 120 | |
| — | |
| None | |
| Bar-Dry | |
| Range, Washer, Dryer | |
| Not in DB | |
| Sidewalks, Street Lights, Street Paved | |
| — | |
| — |
Tax History
| Year | Property Taxes |
|---|---|
| 2014 | $1,500 |
| 2015 | $5,682 |
Contact Agent
Nearby Similar Homes
761 Marshall Drive, Des Plaines, Illinois 60016

For Sale
$519,000
4 beds / 3.0 baths / 0 ft2
Single Family / Built: 1959
79
345 Dempster Street, Des Plaines, Illinois 60016

For Sale
$700,000
5 beds / 3.1 baths / 0 ft2
Single Family / Built: 1988
24
576 Dara James Road, Des Plaines, Illinois 60016

For Sale
$499,999
3 beds / 3.0 baths / 2,406 ft2
Single Family / Built: 1960
83
459 Millers Road, Des Plaines, Illinois 60016

For Sale
$465,000
4 beds / 2.0 baths / 1,847 ft2
Single Family / Built: 1961
126
433 Kinkaid Court, Des Plaines, Illinois 60016

For Sale
$560,000
4 beds / 2.1 baths / 2,144 ft2
Single Family / Built: 1970
8
255 Walnut Avenue, Des Plaines, Illinois 60016

For Sale
$389,000
3 beds / 1.1 baths / 1,179 ft2
Single Family / Built: 1958
35
Nearby Sold Comparables
371 Lance Drive, Des Plaines, Illinois 60016

Sold
$229,900
3 beds / 1.1 baths / 1,203 ft2
Single Family / Built: 1962
4489
361 Lance Drive, Des Plaines, Illinois 60016

Sold
$394,900
3 beds / 1.1 baths / 1,203 ft2
Single Family / Built: 1959
780
731 Marshall Drive, Des Plaines, Illinois 60016
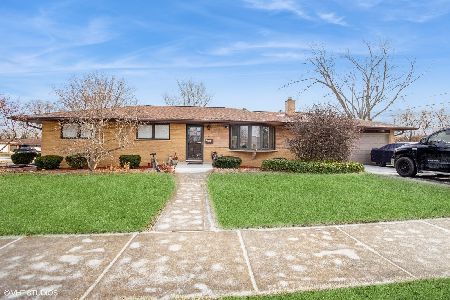
Sold
$395,500
3 beds / 2.0 baths / 1,302 ft2
Single Family / Built: 1960
659
761 Marshall Drive, Des Plaines, Illinois 60016
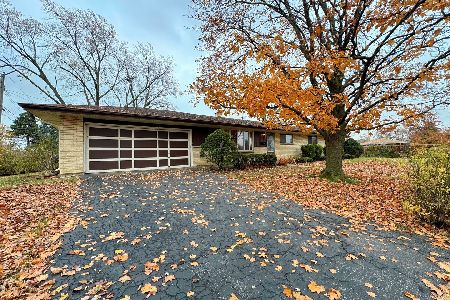
Sold
$399,900
4 beds / 2.0 baths / 1,425 ft2
Single Family / Built: 1959
343
366 Lance Drive, Des Plaines, Illinois 60016

Sold
$350,000
3 beds / 1.1 baths / 1,203 ft2
Single Family / Built: 1960
1289
711 Marshall Drive, Des Plaines, Illinois 60016
Sold
$239,000
3 beds / 2.0 baths / 1,200 ft2
Single Family / Built: 1960
5168
Contact Agent
Listing Provided By
Century 21 Action!
