

371 Vandalia Street, Elgin, Illinois 60123
Sorry, we are updating photos, please update this page in 15 minutes
$132,000
|
Sold
|
|
| Status: | Closed |
| Sqft: | 1,100 |
| Cost/Sqft: | $127 |
| Beds: | 3 |
| Baths: | 1 |
| Year Built: | 1947 |
| Property Taxes: | $2,919 |
| Days On Market: | 4278 |
| Lot Size: | 0,00 |
Description
Lovely ranch home with many upgrades. Large living room with gleaming hardwood floors and unique half-moon window, large kitchen with loads of cabinets, granite counters and tiled backsplash plus Stainless Steel Appliances, Nicely appointed bath, bedroom have new windows. large open basement with new furnace & new 100 amp electric panel. Nice back yard with 2 car garage.
Property Specifics
| Single Family | |
| — | |
| Ranch | |
| 1947 | |
| Full | |
| Aluminum Siding | |
| Asphalt | |
| — | |
| No | |
| — |
| Kane | |
| — | |
| 0 / Not Applicable | |
| None | |
| Public | |
| Public Sewer | |
| None | |
| Natural Gas, Forced Air | |
| 08838840 | |
| 0623134004 |
Nearby Schools
| NAME: | DISTRICT: | DISTANCE: | |
|---|---|---|---|
|
Grade School
Lowrie Elementary School |
46 | — | |
|
Middle School
Abbott Middle School |
46 | Not in DB | |
|
High School
Larkin High School |
46 | Not in DB | |
Property History
| DATE: | EVENT: | PRICE: | SOURCE: |
|---|---|---|---|
| 8 Jun, 2011 | Sold | $85,000 | MRED MLS |
| 29 Apr, 2011 | Under contract | $89,900 | MRED MLS |
| — | Last price change | $99,900 | MRED MLS |
| 3 Aug, 2010 | Listed for sale | $119,900 | MRED MLS |
| 11 Jun, 2015 | Sold | $132,000 | MRED MLS |
| 18 Mar, 2015 | Under contract | $139,900 | MRED MLS |
| 14 Feb, 2015 | Listed for sale | $139,900 | MRED MLS |
| 21 Jan, 2022 | Sold | $195,000 | MRED MLS |
| 15 Dec, 2021 | Under contract | $195,000 | MRED MLS |
| 6 Dec, 2021 | Listed for sale | $195,000 | MRED MLS |
Sorry, we are updating photos, please update this page in 15 minutes
Room Specifics
All Bedroom Info:
Total Bedrooms: 3
Bedrooms Above Ground: 3
Bedrooms Below Ground: 0
Total Bedrooms: 3
Bedrooms Above Ground: 3
Bedrooms Below Ground: 0
Second Bedroom Info:
Dimensions: —
Location: —Dimensions: —
Floor Type: Hardwood
Third Bedroom Info:
Dimensions: —
Location: —Dimensions: —
Floor Type: Carpet
Bathroom Info:
Full Bathrooms: 1
Partial Bathrooms: 0Full Bathrooms: 1
Bathroom Amenities: —
Bathroom in Basement: 0
Kitchen Info:
Dimensions: —
Location: —Dimensions: —
Floor Type: Ceramic Tile
Features: Eating Area-Table Space
Living Room Info:
Dimensions: —
Location: —Dimensions: —
Floor Type: Hardwood
Additional Rooms Info:
Rooms: No additional rooms
Basement: FullRooms: No additional rooms
Other Specifics
| 2 | |
| Concrete Perimeter | |
| Garage | |
| — | |
| — | |
| — | |
| — | |
| — | |
| 66X132 | |
| — | |
| None | |
| First Floor Bedroom, First Floor Full Bath | |
| Range, Dishwasher, Refrigerator, Stainless Steel Appliance(s) | |
| Not in DB | |
| Sidewalks, Street Lights, Street Paved | |
| — | |
| — |
Tax History
| Year | Property Taxes |
|---|---|
| 2011 | $4,204 |
| 2015 | $2,919 |
| 2022 | $3,956 |
Contact Agent
Nearby Similar Homes

720 Adams Street, Elgin, Illinois 60123

For Sale
$269,900
3 beds / 1.1 baths / 1,577 ft2
Single Family / Built: 1933
180
101 Union Street, Elgin, Illinois 60123
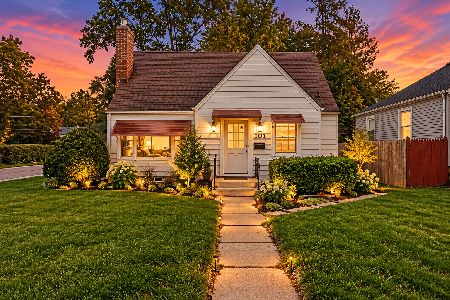
For Sale
$249,000
3 beds / 2.0 baths / 1,407 ft2
Single Family / Built: 1946
14
515 Walnut Avenue, Elgin, Illinois 60123

For Sale
$284,500
4 beds / 1.1 baths / 1,725 ft2
Single Family / Built: —
222
340 Moseley Street, Elgin, Illinois 60123

For Sale
$329,900
4 beds / 2.0 baths / 1,664 ft2
Single Family / Built: —
62
124 Commonwealth Avenue, Elgin, Illinois 60123
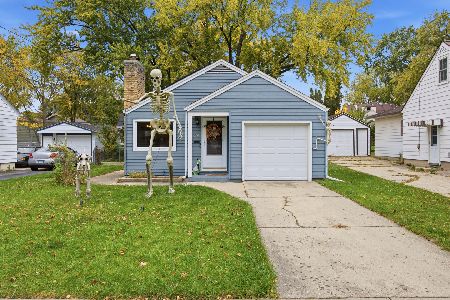
For Sale
$285,000
2 beds / 1.1 baths / 1,026 ft2
Single Family / Built: 1950
3
Nearby Sold Comparables
371 Vandalia Street, Elgin, Illinois 60123

Sold
$89,900
2 beds / 1.0 baths / 0 ft2
Single Family / Built: 1959
5934
371 Vandalia Street, Elgin, Illinois 60123

Sold
$195,000
3 beds / 1.0 baths / 992 ft2
Single Family / Built: 1947
1791
365 Vandalia Street, Elgin, Illinois 60123
Sold
$90,000
2 beds / 2.0 baths / 1,369 ft2
Single Family / Built: 1940
5136
365 Vandalia Street, Elgin, Illinois 60123
Sold
$55,900
3 beds / 2.0 baths / 0 ft2
Single Family / Built: 1940
6112
365 Vandalia Street, Elgin, Illinois 60123
Sold
$164,900
3 beds / 2.0 baths / 1,369 ft2
Single Family / Built: 1940
6039
721 Oak Street, Elgin, Illinois 60123
Sold
$59,900
3 beds / 2.0 baths / 0 ft2
Single Family / Built: —
5304
Contact Agent
Listing Provided By
Preferred Homes Realty
