

3710 Janssen Avenue, Lake View, Chicago, Illinois 60613
Sorry, we are updating photos, please update this page in 15 minutes
$1,950,000
|
Sold
|
|
| Status: | Closed |
| Sqft: | 0 |
| Cost/Sqft: | — |
| Beds: | 5 |
| Baths: | 6 |
| Year Built: | 2010 |
| Property Taxes: | $4,716 |
| Days On Market: | 6128 |
| Lot Size: | 0,00 |
Description
Another Extrordinary Design, Construction and Finishes from Renown Savane Properties w/ all the Bells & Whistles, Sun Filled XtraWide Floor Plan in Southport Corridor/Blaine School Boasts 5 Beds (4 ensuite) 4.2Bths, Incredible Designer Custom Chef's Kitchen w/ Comm. Grade Appliances, Built In Banquette, Huge Family Room opens to Private Raised Rear Yard patio w/ Outdoor FP & roof deck. Spectacular Master Suite.
Property Specifics
| Single Family | |
| — | |
| — | |
| 2010 | |
| Full, English | |
| Brick | |
| Asphalt, Rubber | |
| — | |
| No | |
| 0 |
| Cook | |
| — | |
| 0 / Not Applicable | |
| None | |
| Lake Michigan, Public | |
| Public Sewer | |
| Central Air, Zoned | |
| Natural Gas, Forced Air, Radiant, Sep Heating Systems - 2+, Indv Controls, Zoned | |
| 07419763 | |
| 14201130410000 |
Nearby Schools
| NAME: | DISTRICT: | DISTANCE: | |
|---|---|---|---|
|
Grade School
Blaine Elementary School |
299 | — | |
Property History
| DATE: | EVENT: | PRICE: | SOURCE: |
|---|---|---|---|
| 28 Apr, 2011 | Sold | $1,950,000 | MRED MLS |
| 28 Feb, 2011 | Under contract | $1,999,000 | MRED MLS |
| — | Last price change | $2,199,000 | MRED MLS |
| 19 Jan, 2010 | Listed for sale | $2,250,000 | MRED MLS |
Sorry, we are updating photos, please update this page in 15 minutes
Room Specifics
All Bedroom Info:
Total Bedrooms: 5
Bedrooms Above Ground: 5
Bedrooms Below Ground: 0
Total Bedrooms: 5
Bedrooms Above Ground: 5
Bedrooms Below Ground: 0
Second Bedroom Info:
Dimensions: —
Location: —Dimensions: —
Floor Type: Carpet
Third Bedroom Info:
Dimensions: —
Location: —Dimensions: —
Floor Type: Carpet
Fourth Bedroom Info:
Dimensions: —
Location: —Dimensions: —
Floor Type: Carpet
Bathroom Info:
Full Bathrooms: 6
Partial Bathrooms: 2Full Bathrooms: 6
Bathroom Amenities: Whirlpool, Separate Shower, Steam Shower, Double Sink
Bathroom in Basement: 1
Dining Room Info:
Dimensions: —
Location: —Dimensions: —
Floor Type: Hardwood
Kitchen Info:
Dimensions: —
Location: —Dimensions: —
Floor Type: Hardwood
Features: Eating Area-Breakfast Bar, Eating Area-Table Space, Galley, Island, Pantry-Butler, Pantry-Closet, Pantry-Walk-in
Laundry Room Info:
Dimensions: —
Location: —Dimensions: —
Floor Type: Ceramic Tile
Living Room Info:
Dimensions: —
Location: —Dimensions: —
Floor Type: Hardwood
Family Room Info:
Dimensions: —
Location: —Dimensions: —
Floor Type: Hardwood
Additional Rooms Info:
Rooms: Bedroom 5, Great Room
Basement: Full, EnglishRooms: Bedroom 5, Great Room
Other Specifics
| 2 | |
| Concrete Perimeter | |
| Garage | |
| — | |
| — | |
| — | |
| Deck | |
| — | |
| 25 X 123 | |
| — | |
| Full | |
| Vaulted/Cathedral Ceilings, In-Law Arrangement | |
| Double Oven, Range, Microwave, Dishwasher, Refrigerator, Bar Fridge, Disposal | |
| Not in DB | |
| Sidewalks, Street Lights, Street Paved | |
| — | |
| — |
Tax History
| Year | Property Taxes |
|---|---|
| 2011 | $4,716 |
Contact Agent
Nearby Similar Homes
3630 Janssen Street, Chicago, Illinois 60613
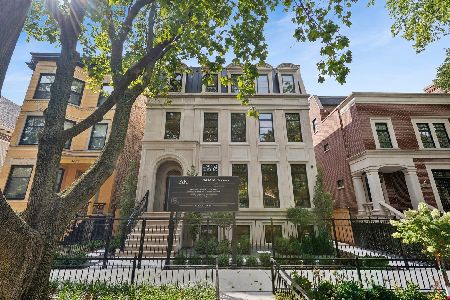
For Sale
$6,200,000
5 beds / 6.2 baths / 8,000 ft2
Single Family / Built: 2026
37
Chicago, Illinois 60657
For Sale
$5,250,000
8 beds / 7.1 baths / 7,118 ft2
Single Family / Built: 2026
289
3523 Bosworth Avenue, Chicago, Illinois 60657
For Sale
$5,250,000
7 beds / 7.2 baths / 7,100 ft2
Single Family / Built: 2026
198
Chicago, Illinois 60657
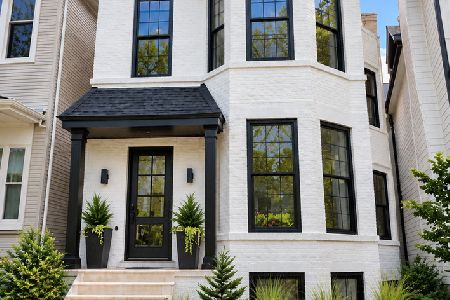
For Sale
$2,350,000
3 beds / 4.1 baths / 4,100 ft2
Single Family / Built: 2026
43
1310 Roscoe Street, Chicago, Illinois 60657
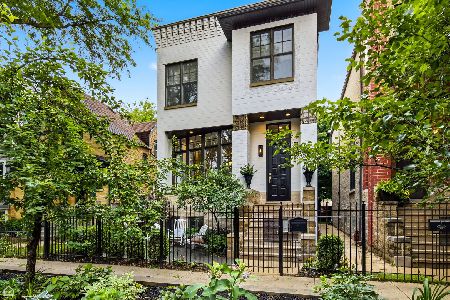
For Sale
$1,795,000
6 beds / 4.1 baths / 4,000 ft2
Single Family / Built: 2001
24
3635 Ravenswood Avenue, Chicago, Illinois 60613
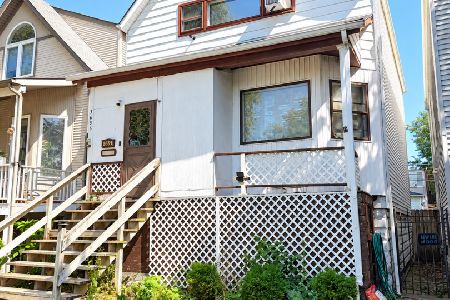
For Sale
$649,900
3 beds / 2.0 baths / 1,500 ft2
Single Family / Built: 1898
38
Nearby Sold Comparables
3708 Janssen Avenue, Chicago, Illinois 60613

Sold
$1,200,000
3 beds / 2.1 baths / 3,000 ft2
Single Family / Built: 1885
2508
3708 Janssen Avenue, Chicago, Illinois 60613
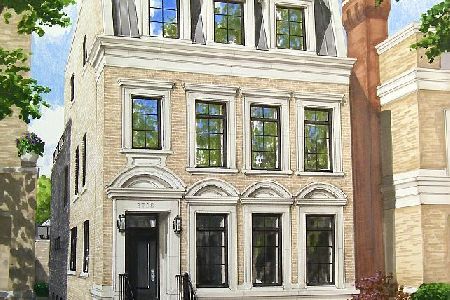
Sold
$3,500,000
5 beds / 6.1 baths / 6,900 ft2
Single Family / Built: 2021
1884
3718 Janssen Avenue, Chicago, Illinois 60613
Sold
$1,499,900
6 beds / 5.1 baths / 5,000 ft2
Single Family / Built: 1886
2650
1434 Waveland Avenue, Chicago, Illinois 60613
Sold
$1,795,000
5 beds / 3.2 baths / 0 ft2
Single Family / Built: 2016
3649
3707 Janssen Avenue, Chicago, Illinois 60613
Sold
$824,500
4 beds / 3.0 baths / 2,087 ft2
Single Family / Built: 1872
3158
1434 Waveland Avenue, Chicago, Illinois 60613
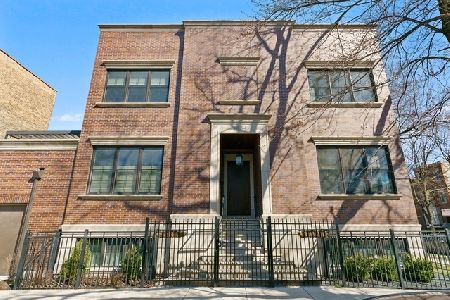
Sold
$1,549,500
6 beds / 3.2 baths / 0 ft2
Single Family / Built: 2016
2398
Contact Agent
Listing Provided By
Berkshire Hathaway HomeServices KoenigRubloff
