

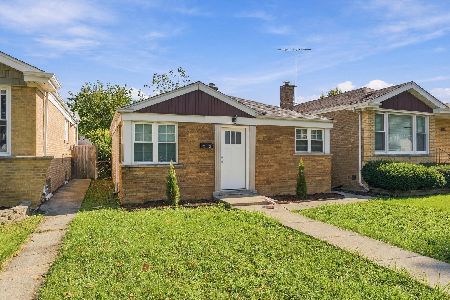
3711 76th Place, Ashburn, Chicago, Illinois 60652
Sorry, we are updating photos, please update this page in 15 minutes
$165,000
|
Sold
|
|
| Status: | Closed |
| Sqft: | 1,600 |
| Cost/Sqft: | $106 |
| Beds: | 4 |
| Baths: | 2 |
| Year Built: | 1965 |
| Property Taxes: | $2,066 |
| Days On Market: | 4946 |
| Lot Size: | 0,08 |
Description
WOW!!! Remodeled spacious split level includes living room, dining room & kitchen on first floor. Second level has 3 bedrooms, and a full bath. Walk out basement has recreation room,full bathroom, bedroom, storage & laundry room. Basement has exterior access to a great yard. Home features raised ceilings, hardwood floors, stunning bathrooms and custom kitchen. Too many new things to list! Call and see it today!!!
Property Specifics
| Single Family | |
| — | |
| Bi-Level | |
| 1965 | |
| Partial, Walkout | |
| Frame | |
| Asphalt | |
| — | |
| No | |
| 0.08 |
| Cook | |
| — | |
| 0 / Not Applicable | |
| None | |
| Public | |
| Public Sewer | |
| None | |
| Natural Gas, Forced Air | |
| 08316876 | |
| 19263200510000 |
Property History
| DATE: | EVENT: | PRICE: | SOURCE: |
|---|---|---|---|
| 17 Jan, 2013 | Sold | $67,000 | MRED MLS |
| 27 Dec, 2012 | Under contract | $57,000 | MRED MLS |
| 22 Oct, 2012 | Listed for sale | $57,000 | MRED MLS |
| 27 Jun, 2013 | Sold | $165,000 | MRED MLS |
| 17 Apr, 2013 | Under contract | $170,000 | MRED MLS |
| 15 Apr, 2013 | Listed for sale | $170,000 | MRED MLS |
Sorry, we are updating photos, please update this page in 15 minutes
Room Specifics
All Bedroom Info:
Total Bedrooms: 4
Bedrooms Above Ground: 4
Bedrooms Below Ground: 0
Total Bedrooms: 4
Bedrooms Above Ground: 4
Bedrooms Below Ground: 0
Second Bedroom Info:
Dimensions: —
Location: —Dimensions: —
Floor Type: Hardwood
Third Bedroom Info:
Dimensions: —
Location: —Dimensions: —
Floor Type: Hardwood
Fourth Bedroom Info:
Dimensions: —
Location: —Dimensions: —
Floor Type: Hardwood
Bathroom Info:
Full Bathrooms: 2
Partial Bathrooms: 0Full Bathrooms: 2
Bathroom Amenities: Whirlpool
Bathroom in Basement: 1
Dining Room Info:
Dimensions: —
Location: —Dimensions: —
Floor Type: Wood Laminate
Kitchen Info:
Dimensions: —
Location: —Dimensions: —
Floor Type: Wood Laminate
Laundry Room Info:
Dimensions: —
Location: —Dimensions: —
Floor Type: Ceramic Tile
Living Room Info:
Dimensions: —
Location: —Dimensions: —
Floor Type: Hardwood
Family Room Info:
Dimensions: —
Location: —Dimensions: —
Floor Type: Ceramic Tile
Additional Rooms Info:
Rooms: Storage, Utility Room-Lower Level
Basement: Partial, WalkoutRooms: Storage, Utility Room-Lower Level
Other Specifics
| 1 | |
| — | |
| Garage | |
| — | |
| — | |
| — | |
| — | |
| — | |
| 37X125 | |
| — | |
| None | |
| Vaulted/Cathedral Ceilings, Hardwood Floors | |
| Range, Microwave, Dishwasher, Refrigerator, Washer, Dryer, Stainless Steel Appliance(s) | |
| Not in DB | |
| Sidewalks, Street Lights, Street Paved | |
| — | |
| — |
Tax History
| Year | Property Taxes |
|---|---|
| 2013 | $2,066 |
Contact Agent
Nearby Similar Homes
3771 Pippin Street, Chicago, Illinois 60652
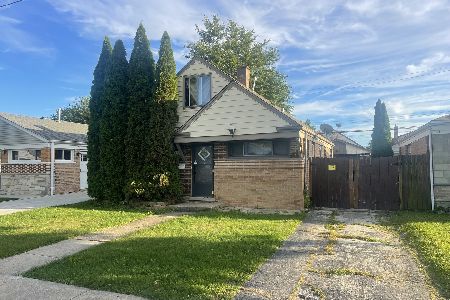
For Sale
$184,900
4 beds / 1.1 baths / 1,100 ft2
Single Family / Built: 1955
25
3553 77th Street, Chicago, Illinois 60652

Foreclosure
$0
3 beds / 1.0 baths / 1,121 ft2
Single Family / Built: 1956
316
3798 76th Place, Chicago, Illinois 60652
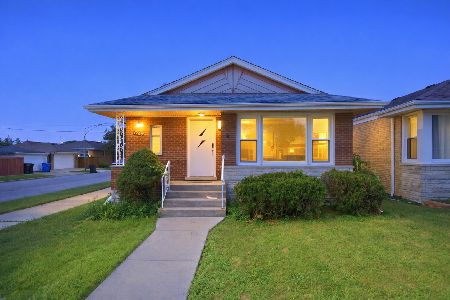
For Sale
$330,000
3 beds / 2.0 baths / 1,081 ft2
Single Family / Built: 1963
56
3509 73rd Place, Chicago, Illinois 60629
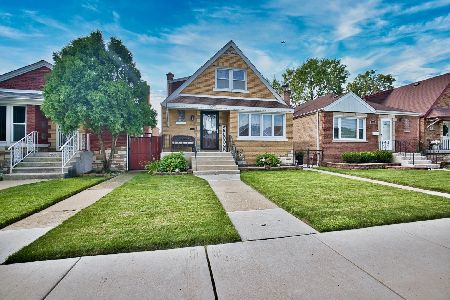
For Sale
$339,901
3 beds / 1.1 baths / 2,000 ft2
Single Family / Built: 1950
73
7234 Millard Avenue, Chicago, Illinois 60629
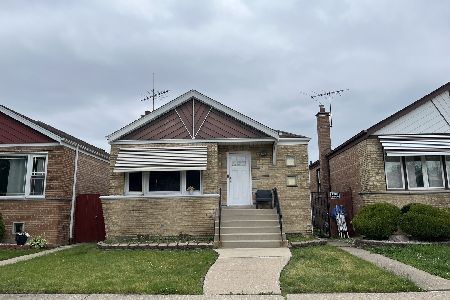
For Sale
$250,000
3 beds / 1.0 baths / 3,780 ft2
Single Family / Built: 1958
145
7809 Homan Avenue, Chicago, Illinois 60652
For Sale
$249,000
2 beds / 1.0 baths / 864 ft2
Single Family / Built: 1954
3
Nearby Sold Comparables
3711 76th Place, Chicago, Illinois 60652

Sold
$57,000
3 beds / 1.1 baths / 0 ft2
Single Family / Built: 1965
5121
3717 76th Place, Chicago, Illinois 60652
Sold
$189,000
3 beds / 2.0 baths / 1,200 ft2
Single Family / Built: 1963
3822
3704 Pippin Street, Chicago, Illinois 60652

Sold
$330,000
3 beds / 2.0 baths / 1,500 ft2
Single Family / Built: 1965
613
3704 Pippin Street, Chicago, Illinois 60652
Sold
$204,000
3 beds / 2.0 baths / 1,500 ft2
Single Family / Built: —
3736
3718 Pippin Street, Chicago, Illinois 60652
Sold
$217,485
5 beds / 2.0 baths / 984 ft2
Single Family / Built: 1962
3024
3718 Pippin Street, Chicago, Illinois 60652
Sold
$149,000
3 beds / 1.1 baths / 984 ft2
Single Family / Built: 1962
3264
Contact Agent
Listing Provided By
Home Target Realty, Inc
