

3717 76th Place, Ashburn, Chicago, Illinois 60652
Sorry, we are updating photos, please update this page in 15 minutes
$170,000
|
Sold
|
|
| Status: | Closed |
| Sqft: | 1,200 |
| Cost/Sqft: | $158 |
| Beds: | 3 |
| Baths: | 2 |
| Year Built: | 1963 |
| Property Taxes: | $2,251 |
| Days On Market: | 3822 |
| Lot Size: | 0,00 |
Description
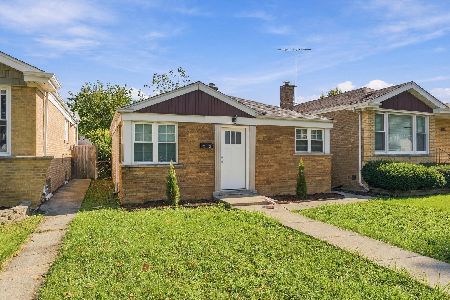
Nice brick raised ranch with side drive that leads to 2.5 car garage (garage interior has drywall). The first level features beautiful bow window, living room, 3 bedrooms with closets and hardwood floors throughout. Large kitchen with granite countertops, dining area, and ceramic floor tile. All appliances stay. Full finished basement with 2 bedroom, family room, bathroom, laundry area with washer & dryer. Newer furnace, windows, roof, tuck pointing, and high efficiency tankless w/heater.
Property Specifics
| Single Family | |
| — | |
| Ranch | |
| 1963 | |
| Full | |
| Brick | |
| Asphalt | |
| — | |
| No | |
| — |
| Cook | |
| — | |
| 0 / Not Applicable | |
| None | |
| Public | |
| Public Sewer | |
| Central Air | |
| Natural Gas, Forced Air | |
| 09225645 | |
| 19263200500000 |
Property History
| DATE: | EVENT: | PRICE: | SOURCE: |
|---|---|---|---|
| 26 Aug, 2016 | Sold | $170,000 | MRED MLS |
| 4 Jun, 2016 | Under contract | $189,000 | MRED MLS |
| 13 May, 2016 | Listed for sale | $189,000 | MRED MLS |
| 23 Jul, 2020 | Sold | $165,000 | MRED MLS |
| 21 May, 2020 | Under contract | $179,900 | MRED MLS |
| — | Last price change | $189,900 | MRED MLS |
| 20 Apr, 2020 | Listed for sale | $199,900 | MRED MLS |
| 19 Mar, 2021 | Sold | $286,000 | MRED MLS |
| 11 Feb, 2021 | Under contract | $309,500 | MRED MLS |
| 6 Feb, 2021 | Listed for sale | $309,500 | MRED MLS |
Sorry, we are updating photos, please update this page in 15 minutes
Room Specifics
All Bedroom Info:
Total Bedrooms: 5
Bedrooms Above Ground: 3
Bedrooms Below Ground: 2
Total Bedrooms: 5
Bedrooms Above Ground: 3
Bedrooms Below Ground: 2
Second Bedroom Info:
Dimensions: —
Location: —Dimensions: —
Floor Type: Hardwood
Third Bedroom Info:
Dimensions: —
Location: —Dimensions: —
Floor Type: Hardwood
Fourth Bedroom Info:
Dimensions: —
Location: —Dimensions: —
Floor Type: Hardwood
Bathroom Info:
Full Bathrooms: 2
Partial Bathrooms: 0Full Bathrooms: 2
Bathroom Amenities: —
Bathroom in Basement: 1
Kitchen Info:
Dimensions: —
Location: —Dimensions: —
Floor Type: Carpet
Features: Eating Area-Table Space
Laundry Room Info:
Dimensions: —
Location: —Dimensions: —
Floor Type: Vinyl
Living Room Info:
Dimensions: —
Location: —Dimensions: —
Floor Type: Hardwood
Family Room Info:
Dimensions: —
Location: —Dimensions: —
Floor Type: Vinyl
Additional Rooms Info:
Rooms: Bedroom 5
Basement: FullRooms: Bedroom 5
Other Specifics
| 2 | |
| Brick/Mortar | |
| Garage | |
| — | |
| — | |
| — | |
| — | |
| — | |
| 35X100 | |
| — | |
| None | |
| Hardwood Floors | |
| Range, Refrigerator, Washer, Dryer | |
| Not in DB | |
| — | |
| — | |
| — |
Tax History
| Year | Property Taxes |
|---|---|
| 2016 | $2,251 |
| 2020 | $2,228 |
| 2021 | $2,268 |
Contact Agent
Nearby Similar Homes
3771 Pippin Street, Chicago, Illinois 60652
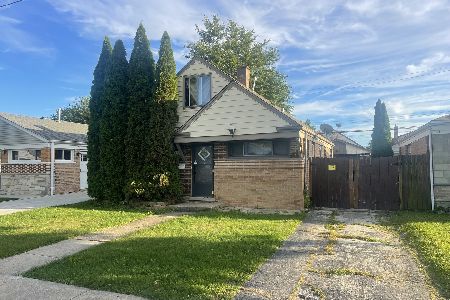
For Sale
$184,900
4 beds / 1.1 baths / 1,100 ft2
Single Family / Built: 1955
25
3553 77th Street, Chicago, Illinois 60652

Foreclosure
$0
3 beds / 1.0 baths / 1,121 ft2
Single Family / Built: 1956
316
3798 76th Place, Chicago, Illinois 60652
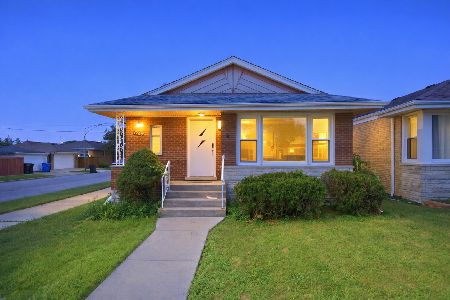
For Sale
$330,000
3 beds / 2.0 baths / 1,081 ft2
Single Family / Built: 1963
56
3509 73rd Place, Chicago, Illinois 60629
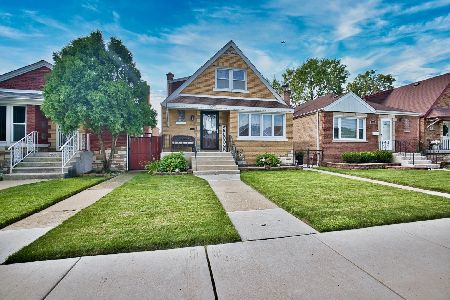
For Sale
$339,901
3 beds / 1.1 baths / 2,000 ft2
Single Family / Built: 1950
73
7234 Millard Avenue, Chicago, Illinois 60629
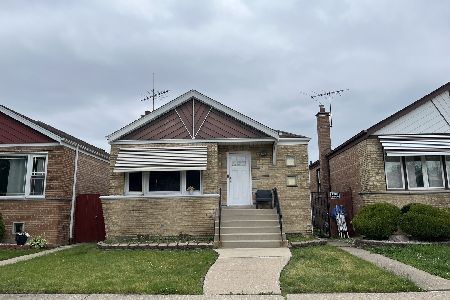
For Sale
$250,000
3 beds / 1.0 baths / 3,780 ft2
Single Family / Built: 1958
145
7809 Homan Avenue, Chicago, Illinois 60652
For Sale
$249,000
2 beds / 1.0 baths / 864 ft2
Single Family / Built: 1954
3
Nearby Sold Comparables
3711 76th Place, Chicago, Illinois 60652

Sold
$57,000
3 beds / 1.1 baths / 0 ft2
Single Family / Built: 1965
5121
3711 76th Place, Chicago, Illinois 60652
Sold
$170,000
4 beds / 2.0 baths / 1,600 ft2
Single Family / Built: 1965
4946
3718 Pippin Street, Chicago, Illinois 60652
Sold
$217,485
5 beds / 2.0 baths / 984 ft2
Single Family / Built: 1962
3024
3718 Pippin Street, Chicago, Illinois 60652
Sold
$149,000
3 beds / 1.1 baths / 984 ft2
Single Family / Built: 1962
3264
3727 76th Place, Chicago, Illinois 60652
Sold
$109,900
3 beds / 1.0 baths / 0 ft2
Single Family / Built: 1965
6300
3714 76th Place, Chicago, Illinois 60652
Sold
$215,000
3 beds / 2.0 baths / 1,100 ft2
Single Family / Built: —
3062
Contact Agent
Listing Provided By
Century 21 S.G.R., Inc.
