

3712 Magnolia Drive, Spring Grove, Illinois 60081
Subdivision > Forest Ridge
Sorry, we are updating photos, please update this page in 15 minutes
$320,000
|
Sold
|
|
| Status: | Closed |
| Sqft: | 2,668 |
| Cost/Sqft: | $124 |
| Beds: | 3 |
| Baths: | 3 |
| Year Built: | 2005 |
| Property Taxes: | $11,476 |
| Days On Market: | 4829 |
| Lot Size: | 0,00 |
Description
Beautifully custom built KLM 2 stry home on 1.5 acres. Great open floor plan , 2 fireplaces, 3 seasons rm off kitchen, 3+car attached side load garage."Repaired", info not guaranteed, seller does not provide survey, taxes pro-rated at 100%,EM must be certified funds. Eligible under the Freddie Mac First Look Initiative First 15 days through 9/8/2013. See additional information for Freddie Mac addendum package.
Property Specifics
| Single Family | |
| — | |
| Contemporary | |
| 2005 | |
| Full, English | |
| Brick, Cedar | |
| Asphalt | |
| MANSFIELD | |
| No | |
| — |
| Mc Henry | |
| Forest Ridge | |
| 325 / Annual | |
| Insurance | |
| Private Well | |
| Septic-Private | |
| Central Air | |
| Natural Gas, Forced Air | |
| 08428953 | |
| 0411376002 |
Nearby Schools
| NAME: | DISTRICT: | DISTANCE: | |
|---|---|---|---|
|
Grade School
Richmond Grade School |
2 | — | |
|
Middle School
Nippersink Middle School |
2 | Not in DB | |
|
High School
Richmond-burton Community High S |
157 | Not in DB | |
Property History
| DATE: | EVENT: | PRICE: | SOURCE: |
|---|---|---|---|
| 17 Jan, 2014 | Sold | $320,000 | MRED MLS |
| 5 Dec, 2013 | Under contract | $329,900 | MRED MLS |
| — | Last price change | $339,900 | MRED MLS |
| 23 Aug, 2013 | Listed for sale | $379,900 | MRED MLS |
| 12 Jul, 2019 | Under contract | $0 | MRED MLS |
| 21 May, 2019 | Listed for sale | $0 | MRED MLS |
| 9 Jan, 2020 | Under contract | $0 | MRED MLS |
| 14 Nov, 2019 | Listed for sale | $0 | MRED MLS |
Sorry, we are updating photos, please update this page in 15 minutes
Room Specifics
All Bedroom Info:
Total Bedrooms: 3
Bedrooms Above Ground: 3
Bedrooms Below Ground: 0
Total Bedrooms: 3
Bedrooms Above Ground: 3
Bedrooms Below Ground: 0
Second Bedroom Info:
Dimensions: —
Location: —Dimensions: —
Floor Type: Carpet
Third Bedroom Info:
Dimensions: —
Location: —Dimensions: —
Floor Type: Carpet
Bathroom Info:
Full Bathrooms: 3
Partial Bathrooms: 1Full Bathrooms: 3
Bathroom Amenities: Whirlpool, Separate Shower, Double Sink
Bathroom in Basement: 0
Dining Room Info:
Dimensions: —
Location: —Dimensions: —
Floor Type: Hardwood
Kitchen Info:
Dimensions: —
Location: —Dimensions: —
Floor Type: Hardwood
Features: Eating Area-Breakfast Bar, Eating Area-Table Space, Island, Pantry-Closet
Laundry Room Info:
Dimensions: —
Location: —Dimensions: —
Floor Type: Ceramic Tile
Living Room Info:
Dimensions: —
Location: —Dimensions: —
Floor Type: Hardwood
Family Room Info:
Dimensions: —
Location: —Dimensions: —
Floor Type: Hardwood
Additional Rooms Info:
Rooms: Den, Eating Area, Foyer, Loft, Screened Porch
Basement: Full, EnglishRooms: Den, Eating Area, Foyer, Loft, Screened Porch
Other Specifics
| 3 | |
| Concrete Perimeter | |
| Garage | |
| — | |
| — | |
| — | |
| Patio, Screened Deck, Brick Paver Patio | |
| Fenced Yard, Forest Preserve Adjacent, Landscaped | |
| 69257.5136 | |
| Dormer | |
| Full | |
| Vaulted/Cathedral Ceilings, Skylight(s), Hardwood Floors, First Floor Laundry | |
| Range, Microwave, Dishwasher, Stainless Steel Appliance(s) | |
| Not in DB | |
| Street Paved | |
| — | |
| Wood Burning, Attached Fireplace Doors/Screen, Gas Starter |
Tax History
| Year | Property Taxes |
|---|---|
| 2014 | $11,476 |
Contact Agent
Nearby Similar Homes
3822 Magnolia Drive, Spring Grove, Illinois 60081
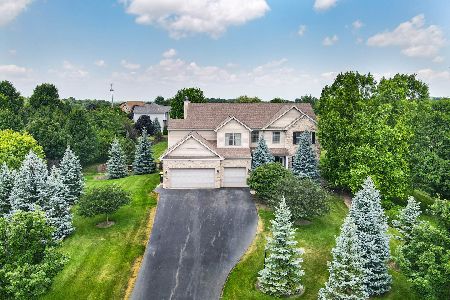
For Sale
$799,999
4 beds / 3.1 baths / 3,805 ft2
Single Family / Built: 2007
116
10605 Red Hawk Lane, Spring Grove, Illinois 60081
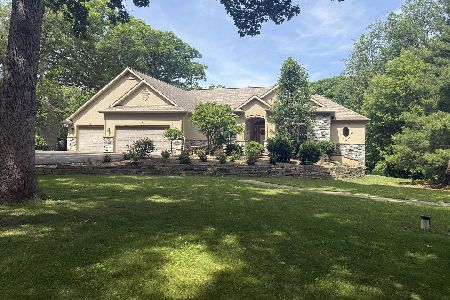
For Sale
$680,000
3 beds / 3.1 baths / 4,954 ft2
Single Family / Built: 2003
164
Nearby Sold Comparables
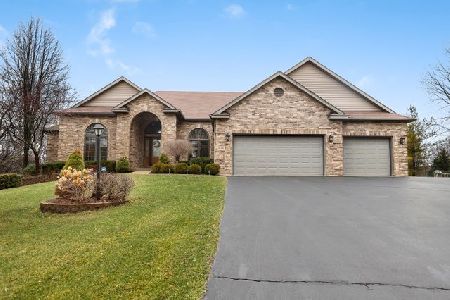
3704 Magnolia Drive, Spring Grove, Illinois 60081

Sold
$369,900
3 beds / 2.1 baths / 2,724 ft2
Single Family / Built: 2005
3907
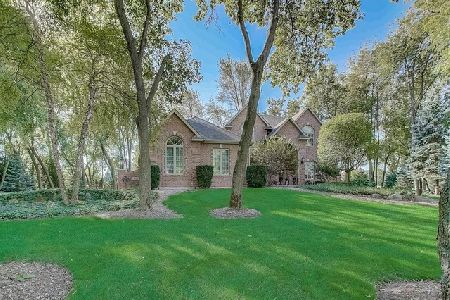
3704 Magnolia Drive, Spring Grove, Illinois 60081

Sold
$409,900
3 beds / 2.1 baths / 2,724 ft2
Single Family / Built: 2005
2106
Contact Agent
Listing Provided By
Coldwell Banker The Real Estate Group
