

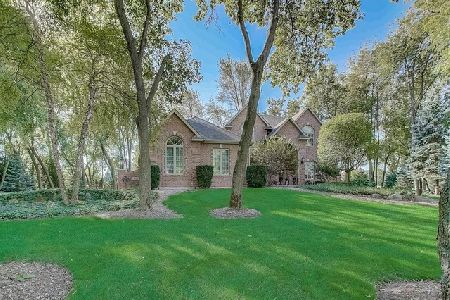
3704 Magnolia Drive, Spring Grove, Illinois 60081
$369,900
|
Sold
|
|
| Status: | Closed |
| Sqft: | 2,724 |
| Cost/Sqft: | $136 |
| Beds: | 3 |
| Baths: | 3 |
| Year Built: | 2005 |
| Property Taxes: | $11,936 |
| Days On Market: | 3907 |
| Lot Size: | 1,42 |
Description
Nestle yourself in the luxury of this home! Adjacent to over 20 acres of natural woodland & wetlands, the deep, tranquil beauty offers an environment of sun-dappled walking trails, wooded privacy & bountiful wildlife to observe. The house was built in 2005 to superior standards of excellence. Details like exposed aggregate walkways, state of the art radon mitigation system, upgraded well pump (for unparalleled performance) & an immense glass block shower give a glimpse into the "no expense spared" details that characterize this home. Expanded floor plan creates a huge Master Bedroom suite with over-sized closets & an opulent spa style bath. Split bedroom layout offers privacy for everyone. Relax in the sunny Solarium year round or spread your projects out in the massive garage made 5' deeper than the model. English basement is partially finished with private office & some drywall already installed. Future bath is roughed in. This house checks all the boxes!
Property Specifics
| Single Family | |
| — | |
| Ranch | |
| 2005 | |
| Full, English | |
| Aluminum Siding, Brick | |
| Asphalt | |
| — | |
| No | |
| 1.42 |
| Mc Henry | |
| — | |
| 280 / Annual | |
| None | |
| Private Well | |
| Septic-Private | |
| Central Air | |
| Natural Gas, Forced Air | |
| 09154106 | |
| 0411376004 |
Nearby Schools
| NAME: | DISTRICT: | DISTANCE: | |
|---|---|---|---|
|
Grade School
Richmond Grade School |
2 | — | |
|
Middle School
Nippersink Middle School |
2 | Not in DB | |
|
High School
Richmond-burton Community High S |
157 | Not in DB | |
Property History
| DATE: | EVENT: | PRICE: | SOURCE: |
|---|---|---|---|
| 4 May, 2016 | Sold | $369,900 | MRED MLS |
| 8 Mar, 2016 | Under contract | $369,900 | MRED MLS |
| 2 Mar, 2016 | Listed for sale | $369,900 | MRED MLS |
| 2 Apr, 2021 | Sold | $417,000 | MRED MLS |
| 22 Feb, 2021 | Under contract | $409,900 | MRED MLS |
| 5 Feb, 2021 | Listed for sale | $409,900 | MRED MLS |
Room Specifics
Total Bedrooms: 3
Bedrooms Above Ground: 3
Bedrooms Below Ground: 0
Full Bathrooms: 3
Bathroom Amenities: Separate Shower, Double Sink
Bathroom in Basement: 0
Dimensions: —
Floor Type: Carpet
Dimensions: —
Floor Type: Hardwood
Features: Eating Area-Breakfast Bar, Eating Area-Table Space, Pantry-Closet
Dimensions: —
Floor Type: Ceramic Tile
Dimensions: —
Floor Type: Carpet
Rooms: Den, Office, Heated Sun Room
Other Specifics
| 3 | |
| Concrete Perimeter | |
| Garage | |
| — | |
| — | |
| — | |
| Deck | |
| Nature Preserve Adjacent, Wooded | |
| 88X59X428X160X392 | |
| Unfinished | |
| Full | |
| Vaulted/Cathedral Ceilings, Hardwood Floors, Wood Laminate Floors, First Floor Bedroom, First Floor Laundry, First Floor Full Bath | |
| Range, Microwave, Dishwasher, Refrigerator, Washer, Dryer | |
| Not in DB | |
| Street Paved | |
| — | |
| Wood Burning, Gas Starter |
Tax History
| Year | Property Taxes |
|---|---|
| 2016 | $11,936 |
| 2021 | $10,852 |
Contact Agent
Nearby Similar Homes
Nearby Sold Comparables


Contact Agent
Listing Provided By
RE/MAX Plaza
