

3713 Burton Trail, Crystal Lake, Illinois 60014
Subdivision > Burtons Bridge
Sorry, we are updating photos, please update this page in 15 minutes
$153,500
|
Sold
|
|
| Status: | Closed |
| Sqft: | 1,346 |
| Cost/Sqft: | $115 |
| Beds: | 3 |
| Baths: | 3 |
| Year Built: | 1970 |
| Property Taxes: | $5,626 |
| Days On Market: | 4954 |
| Lot Size: | 0,00 |
Description
Cozy home on 2 lots, nestled in a quite neigborhood just blocks from the Fox River. 3 BDRM, 2.1 BA Ranch w/full basement offers open floor plan w/plenty of natural light. Gorgeous eat-in kitchen w/large island boasts sparkling granite countertops & SS appliances. Comfortable LR w/WB FP. Stylish hickory hardwood floors thoughout dining & kitchen. 2.5 car garage w/mud sink & shed for tons of storage. Peaceful yard!!!
Property Specifics
| Single Family | |
| — | |
| Ranch | |
| 1970 | |
| Full | |
| Frame | |
| Asphalt | |
| — | |
| No | |
| — |
| Mc Henry | |
| Burtons Bridge | |
| 75 / Annual | |
| Other | |
| Private Well | |
| Septic-Private | |
| Central Air | |
| Forced Air | |
| 08308790 | |
| 1519404005 |
Nearby Schools
| NAME: | DISTRICT: | DISTANCE: | |
|---|---|---|---|
|
Grade School
Prairie Grove Elementary School |
46 | — | |
|
Middle School
Prairie Grove Junior High School |
46 | Not in DB | |
|
High School
Crystal Lake Central High School |
155 | Not in DB | |
Property History
| DATE: | EVENT: | PRICE: | SOURCE: |
|---|---|---|---|
| 17 May, 2013 | Sold | $153,500 | MRED MLS |
| 14 Apr, 2013 | Under contract | $154,900 | MRED MLS |
| 4 Apr, 2013 | Listed for sale | $154,900 | MRED MLS |
Sorry, we are updating photos, please update this page in 15 minutes
Room Specifics
All Bedroom Info:
Total Bedrooms: 3
Bedrooms Above Ground: 3
Bedrooms Below Ground: 0
Total Bedrooms: 3
Bedrooms Above Ground: 3
Bedrooms Below Ground: 0
Second Bedroom Info:
Dimensions: —
Location: —Dimensions: —
Floor Type: Carpet
Third Bedroom Info:
Dimensions: —
Location: —Dimensions: —
Floor Type: Carpet
Bathroom Info:
Full Bathrooms: 3
Partial Bathrooms: 1Full Bathrooms: 3
Bathroom Amenities: —
Bathroom in Basement: 1
Dining Room Info:
Dimensions: —
Location: —Dimensions: —
Floor Type: Hardwood
Kitchen Info:
Dimensions: —
Location: —Dimensions: —
Floor Type: Hardwood
Features: Eating Area-Table Space, Island, Pantry-Closet
Living Room Info:
Dimensions: —
Location: —Dimensions: —
Floor Type: Carpet
Family Room Info:
Dimensions: —
Location: —Dimensions: —
Floor Type: Carpet
Additional Rooms Info:
Rooms: Foyer
Basement: FullRooms: Foyer
Other Specifics
| 2.5 | |
| Concrete Perimeter | |
| Garage | |
| — | |
| — | |
| — | |
| — | |
| — | |
| 101X136X101X147 | |
| Unfinished | |
| Full | |
| Hardwood Floors | |
| Range, Microwave, Dishwasher, Washer, Dryer, Stainless Steel Appliance(s) | |
| Not in DB | |
| — | |
| — | |
| Wood Burning, Attached Fireplace Doors/Screen |
Tax History
| Year | Property Taxes |
|---|---|
| 2013 | $5,626 |
Contact Agent
Nearby Similar Homes
3813 Mccabe Avenue, Crystal Lake, Illinois 60014

For Sale
$325,000
3 beds / 2.0 baths / 1,492 ft2
Single Family / Built: 1958
11
4400 Riverside Drive, Crystal Lake, Illinois 60014

For Sale
$435,000
3 beds / 2.1 baths / 1,404 ft2
Single Family / Built: 1942
81
Nearby Sold Comparables
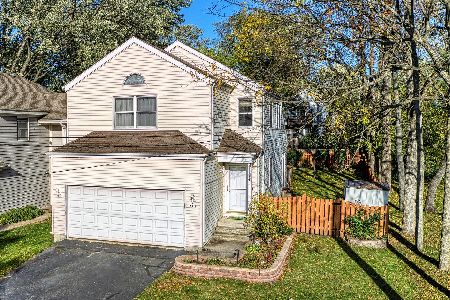
3807 Burton Trail, Crystal Lake, Illinois 60014

Sold
$169,900
4 beds / 2.1 baths / 2,600 ft2
Single Family / Built: 1989
4781
3807 Burton Trail, Crystal Lake, Illinois 60014
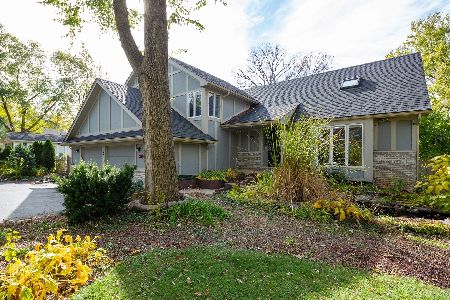
Sold
$238,000
4 beds / 2.1 baths / 2,582 ft2
Single Family / Built: 1987
2184
Contact Agent
Listing Provided By
Dream Real Estate, Inc.
