

3717 Hermitage Avenue, Lake View, Chicago, Illinois 60613
Sorry, we are updating photos, please update this page in 15 minutes
$1,260,000
|
Sold
|
|
| Status: | Closed |
| Sqft: | 0 |
| Cost/Sqft: | — |
| Beds: | 5 |
| Baths: | 4 |
| Year Built: | 2016 |
| Property Taxes: | $0 |
| Days On Market: | 3902 |
| Lot Size: | 0,00 |
Description
Beautiful new construction single family home. Stunning 5BR 3.1BA home. State of the art chef's kitchen complete with subzero and wolf appliances. Open floorpan and walkthrough butler's pantry perfect for entertaining and livability. Laundry room on the lower level with option for additional 2nd floor laundry. Deck, terrace and optional roof deck. Custom oak and stone throughout. Beautiful fireplace on main and lower levels. The home is a must see!
Property Specifics
| Single Family | |
| — | |
| — | |
| 2016 | |
| Full, English | |
| Stone, Other | |
| — | |
| — | |
| No | |
| — |
| Cook | |
| — | |
| 0 / Not Applicable | |
| None | |
| Lake Michigan | |
| Public Sewer | |
| Central Air | |
| Natural Gas, Forced Air | |
| 09153480 | |
| 14192220170000 |
Property History
| DATE: | EVENT: | PRICE: | SOURCE: |
|---|---|---|---|
| 30 Jun, 2016 | Sold | $1,260,000 | MRED MLS |
| 12 May, 2016 | Under contract | $1,275,000 | MRED MLS |
| — | Last price change | $1,299,000 | MRED MLS |
| 2 Mar, 2016 | Listed for sale | $1,299,000 | MRED MLS |
| 18 Sep, 2020 | Sold | $1,300,000 | MRED MLS |
| 28 Jul, 2020 | Under contract | $1,325,000 | MRED MLS |
| 15 Jul, 2020 | Listed for sale | $1,325,000 | MRED MLS |
| 21 May, 2026 | Sold | $1,830,000 | MRED MLS |
| 6 Apr, 2026 | Under contract | $1,750,000 | MRED MLS |
| 1 Apr, 2026 | Listed for sale | $1,750,000 | MRED MLS |
Sorry, we are updating photos, please update this page in 15 minutes
Room Specifics
All Bedroom Info:
Total Bedrooms: 5
Bedrooms Above Ground: 5
Bedrooms Below Ground: 0
Total Bedrooms: 5
Bedrooms Above Ground: 5
Bedrooms Below Ground: 0
Second Bedroom Info:
Dimensions: —
Location: —Dimensions: —
Floor Type: Hardwood
Third Bedroom Info:
Dimensions: —
Location: —Dimensions: —
Floor Type: Hardwood
Fourth Bedroom Info:
Dimensions: —
Location: —Dimensions: —
Floor Type: Carpet
Bathroom Info:
Full Bathrooms: 4
Partial Bathrooms: 1Full Bathrooms: 4
Bathroom Amenities: Separate Shower, Double Sink, Full Body Spray Shower, Soaking Tub
Bathroom in Basement: 1
Dining Room Info:
Dimensions: —
Location: —Dimensions: —
Floor Type: Hardwood
Kitchen Info:
Dimensions: —
Location: —Dimensions: —
Floor Type: Hardwood
Features: Eating Area-Table Space, Island, Pantry-Butler, Pantry-Walk-in
Living Room Info:
Dimensions: —
Location: —Dimensions: —
Floor Type: Hardwood
Family Room Info:
Dimensions: —
Location: —Dimensions: —
Floor Type: Hardwood
Additional Rooms Info:
Rooms: Bedroom 5, Terrace, Deck, Recreation Room
Basement: Full, EnglishRooms: Bedroom 5, Terrace, Deck, Recreation Room
Other Specifics
| 2 | |
| — | |
| Garage | |
| — | |
| — | |
| — | |
| Balcony, Deck, Roof Deck | |
| — | |
| 25X108 | |
| — | |
| Full | |
| Bar-Wet, Hardwood Floors, Heated Floors, Second Floor Laundry | |
| Double Oven, Range, Microwave, Dishwasher, Refrigerator, High End Refrigerator, Freezer, Washer, Dryer, Disposal, Stainless Steel Appliance(s), Wine Refrigerator | |
| Not in DB | |
| Sidewalks, Street Lights | |
| — | |
| — |
Tax History
| Year | Property Taxes |
|---|---|
| 2020 | $20,436 |
| 2026 | $27,445 |
Contact Agent
Nearby Similar Homes
3635 Ravenswood Avenue, Chicago, Illinois 60613
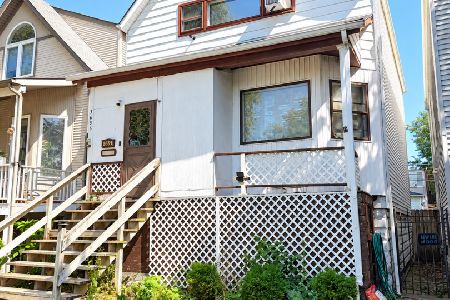
For Sale
$649,900
3 beds / 2.0 baths / 1,500 ft2
Single Family / Built: 1898
46
Chicago, Illinois 60657
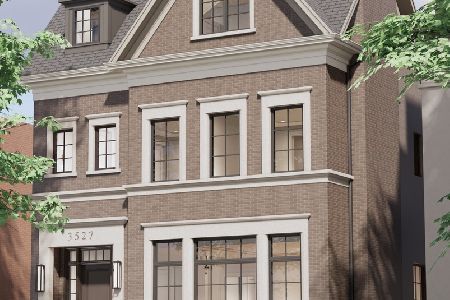
For Sale
$5,250,000
8 beds / 7.1 baths / 7,118 ft2
Single Family / Built: 2026
297
3523 Bosworth Avenue, Chicago, Illinois 60657
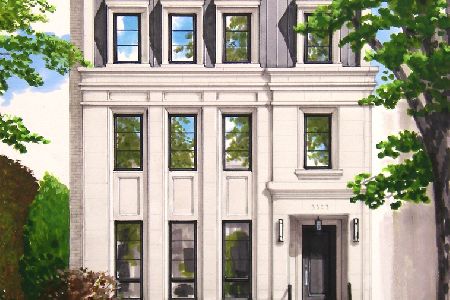
For Sale
$5,250,000
7 beds / 7.2 baths / 7,100 ft2
Single Family / Built: 2026
206
1901 Cornelia Avenue, Chicago, Illinois 60657

For Sale
$6,500,000
5 beds / 4.2 baths / 10,000 ft2
Single Family / Built: 1910
93
3420 Bosworth Avenue, Chicago, Illinois 60657
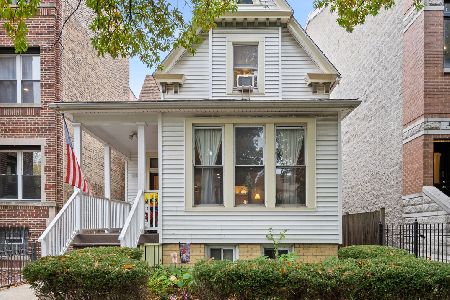
For Sale
$1,400,000
6 beds / 4.1 baths / 3,400 ft2
Single Family / Built: 1898
3
3630 Janssen Street, Chicago, Illinois 60613
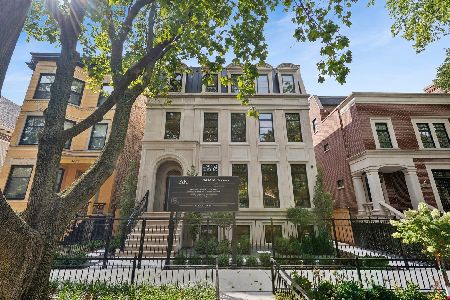
For Sale
$6,200,000
5 beds / 6.2 baths / 8,000 ft2
Single Family / Built: 2026
45
Nearby Sold Comparables
3717 Hermitage Avenue, Chicago, Illinois 60613
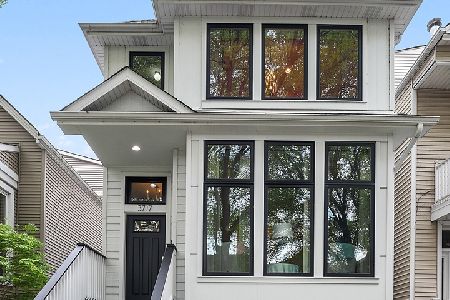
Sold
$1,325,000
5 beds / 3.1 baths / 0 ft2
Single Family / Built: 2016
2306
3717 Hermitage Avenue, Chicago, Illinois 60613
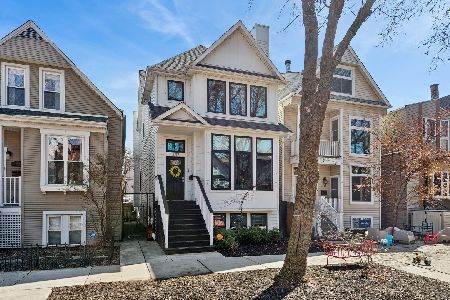
Sold
$1,750,000
5 beds / 3.1 baths / 0 ft2
Single Family / Built: 2016
220
3713 Hermitage Avenue, Chicago, Illinois 60613
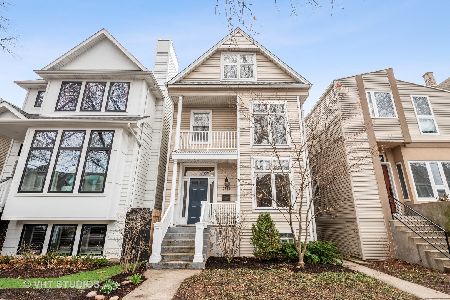
Sold
$999,000
4 beds / 2.1 baths / 0 ft2
Single Family / Built: 1892
2335
3719 Hermitage Avenue, Chicago, Illinois 60613
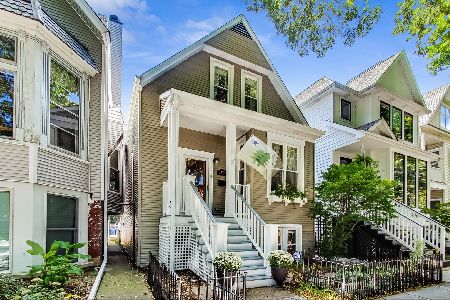
Sold
$1,075,000
3 beds / 3.0 baths / 2,100 ft2
Single Family / Built: 1896
1522
3711 Hermitage Avenue, Chicago, Illinois 60613

Sold
$900,000
4 beds / 4.0 baths / 0 ft2
Single Family / Built: 1890
4063
3711 Hermitage Avenue, Chicago, Illinois 60613
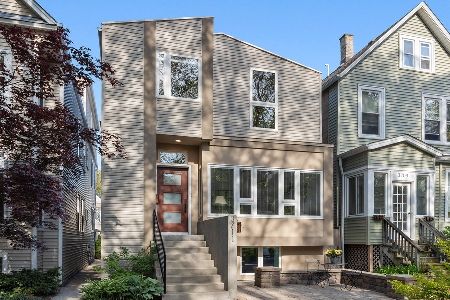
Sold
$1,050,000
3 beds / 3.1 baths / 0 ft2
Single Family / Built: 1894
1990
Contact Agent
Listing Provided By
Conlon: A Real Estate Company
