

3717 Lake Shore Drive, Wonder Lake, Illinois 60097


$175,000
|
Sold
|
|
| Status: | Closed |
| Sqft: | 1,105 |
| Cost/Sqft: | $158 |
| Beds: | 3 |
| Baths: | 2 |
| Year Built: | — |
| Property Taxes: | $3,924 |
| Days On Market: | 2057 |
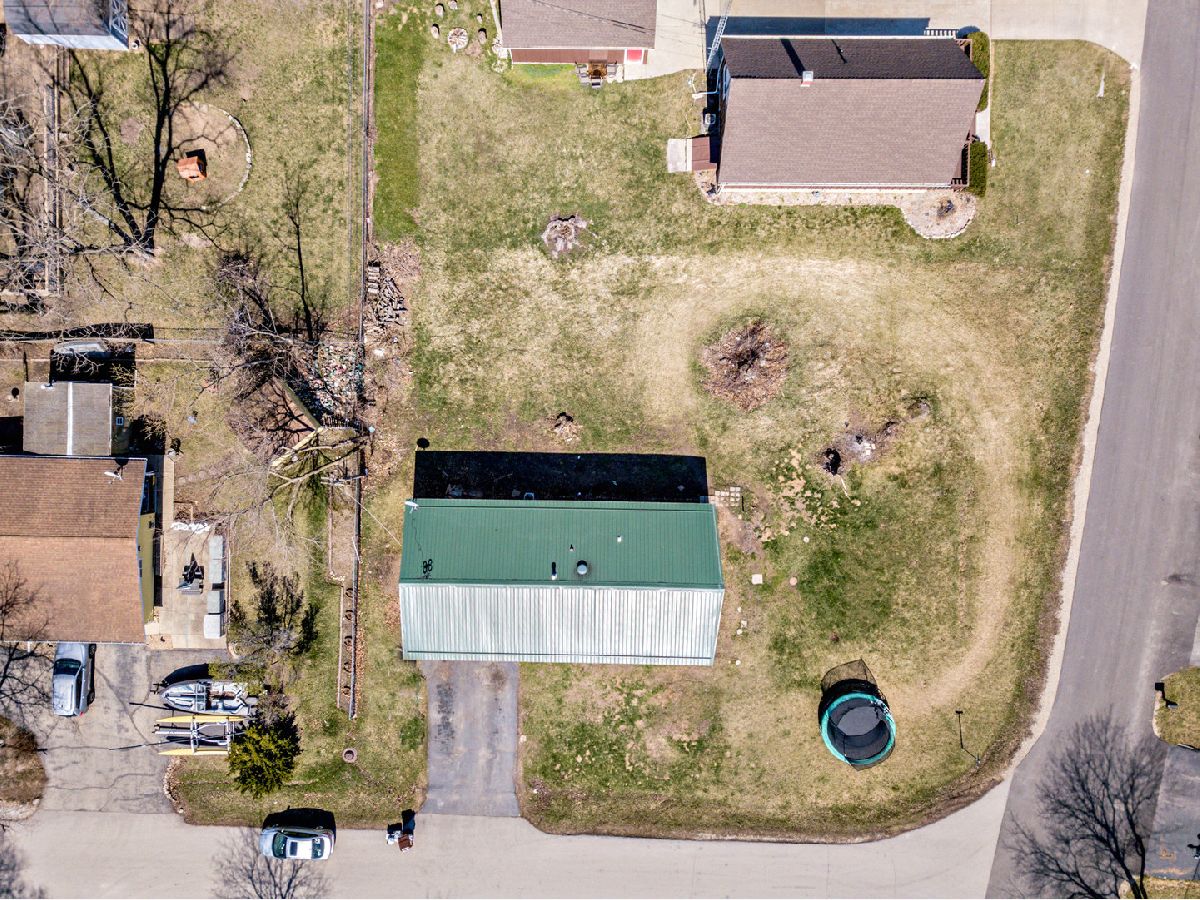
| Lot Size: | 0,13 |
Description
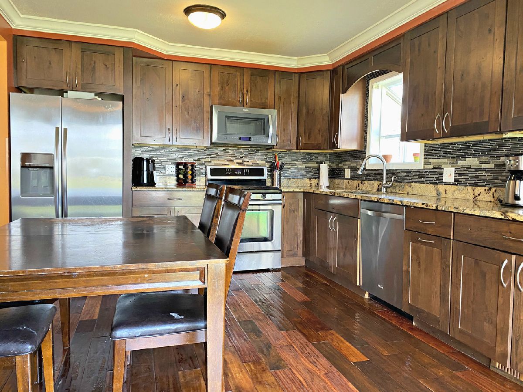
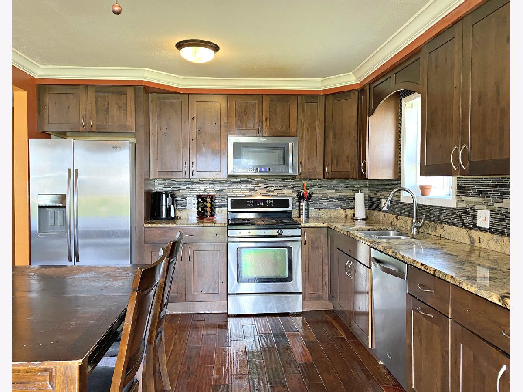
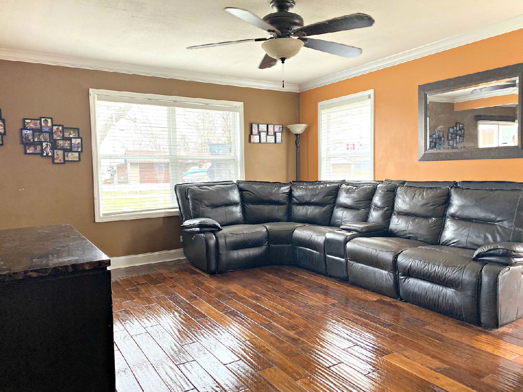
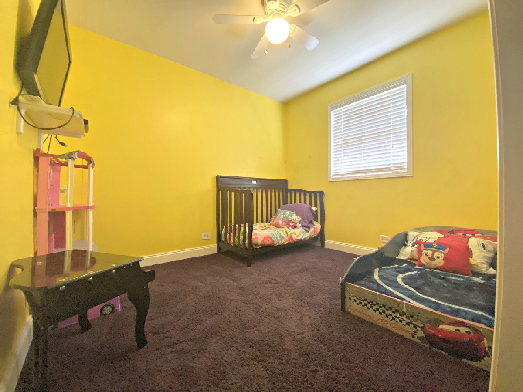
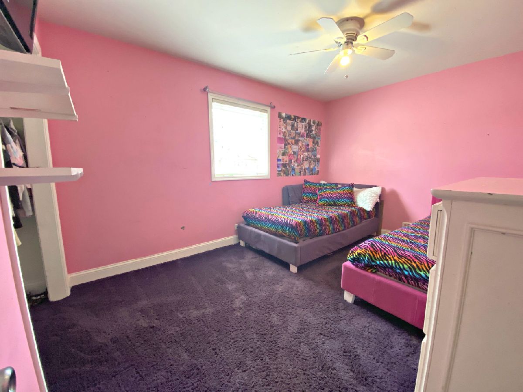
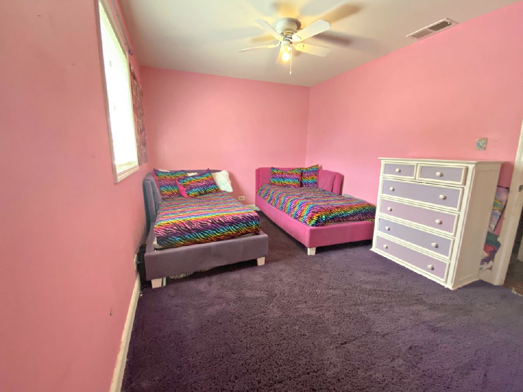
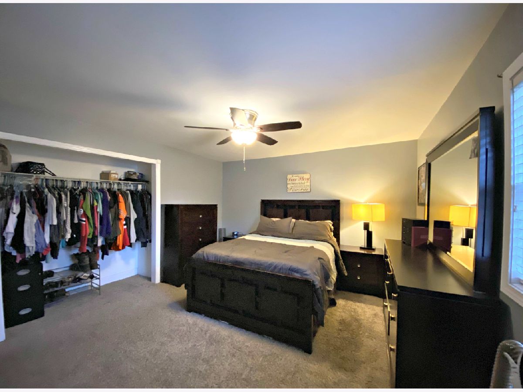
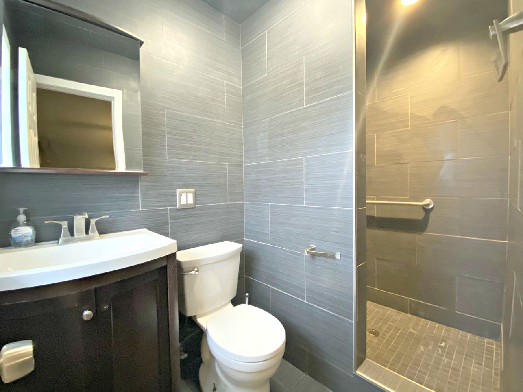
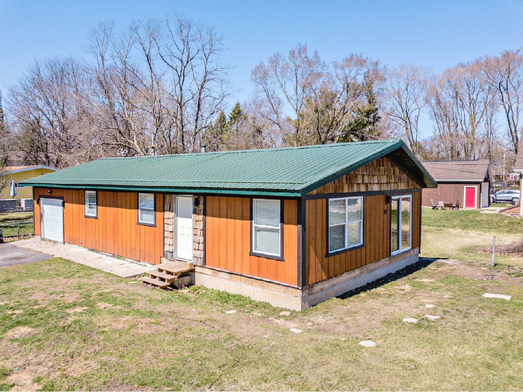
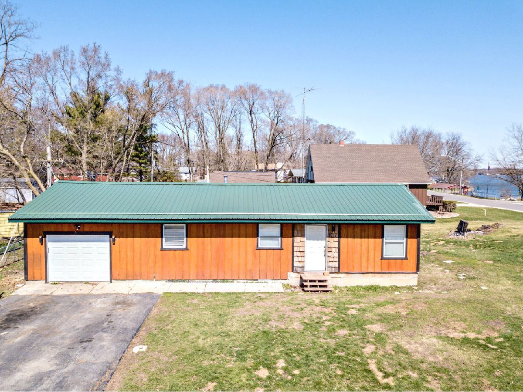
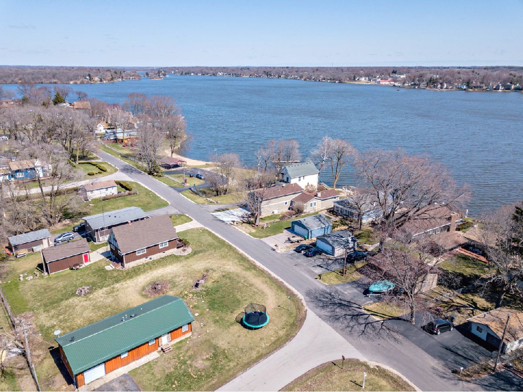
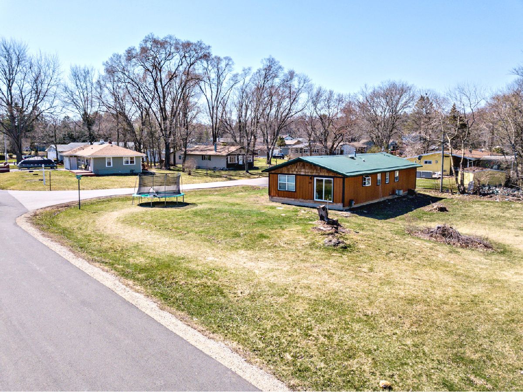
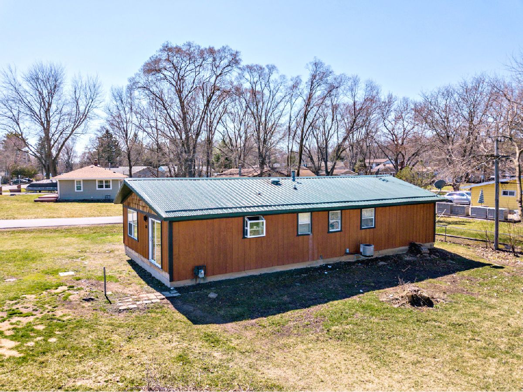
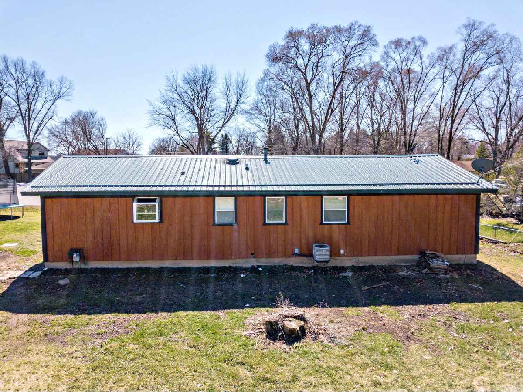
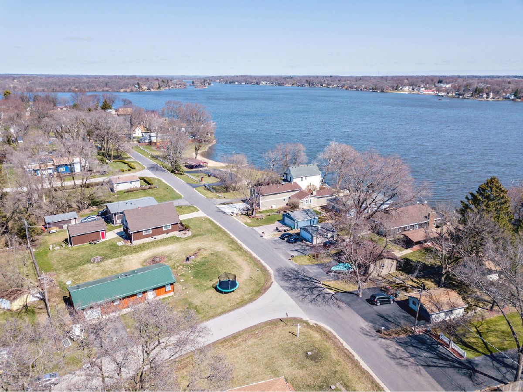
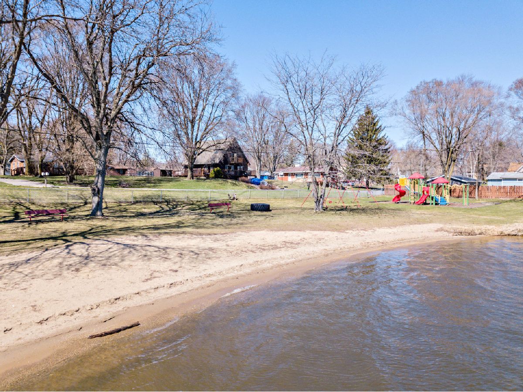
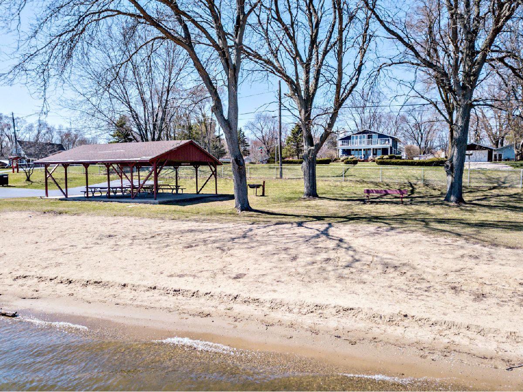
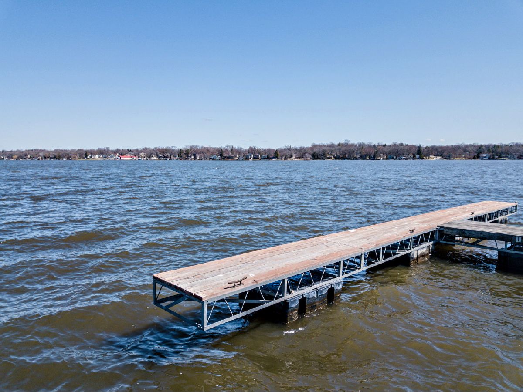
LOCATION, LOCATION, LOCATION! Nearly Across from the beach, park, community dock, this mostly Rehabbed home is ready for your move. 2014 kitchen remodel with gorgeous Alder Thomasville Cabinetry with soft-close hinges & hand scraped Hardwood flooring. Garden BOX window is the perfect place to add sunlight & grow your own herbs. GRANITE Counters, Stainless Steel Appliances & room for your large dining table. Master bedroom is GENEROUSLY sized, with it's own master bath, Walk-IN Ceramic Tile Shower. Large hall bath also features washer & dryer hookup - super convenient! Crown Molding in Living Room - another perfectly sized room. Other updates include: 2018 Furnace, Central Air Conditioner & Siding. 2014 Roof, 2010 Hot Water Heater. 2018 Garage door & opener. Hurry in - the market is hot!
Property Specifics
| Single Family | |
| — | |
| Ranch | |
| — | |
| None | |
| Cedar, Shakes, Wood Siding | |
| Asphalt | |
| RANCH | |
| No | |
| 0.13 |
| Mc Henry | |
| Sunrise Ridge | |
| 62 / Annual | |
| Lake Rights | |
| Private, Community Well | |
| Septic-Private | |
| Central Air | |
| Natural Gas, Forced Air | |
| 11040890 | |
| 0813276012 |
Nearby Schools
| NAME: | DISTRICT: | DISTANCE: | |
|---|---|---|---|
|
Grade School
Greenwood Elementary School |
200 | — | |
|
Middle School
Northwood Middle School |
200 | Not in DB | |
|
High School
Woodstock North High School |
200 | Not in DB | |
Property History
| DATE: | EVENT: | PRICE: | SOURCE: |
|---|---|---|---|
| 15 Jun, 2021 | Sold | $175,000 | MRED MLS |
| 7 Apr, 2021 | Under contract | $175,000 | MRED MLS |
| 2 Apr, 2021 | Listed for sale | $175,000 | MRED MLS |
Room Specifics
Total Bedrooms: 3
Bedrooms Above Ground: 3
Bedrooms Below Ground: 0
Dimensions: —
Floor Type: Carpet
Dimensions: —
Floor Type: Carpet
Full Bathrooms: 2
Bathroom Amenities: —
Bathroom in Basement: 0
Dimensions: —
Floor Type: Hardwood
Features: Eating Area-Table Space, Custom Cabinetry, Granite Counters, Updated Kitchen
Dimensions: —
Floor Type: Vinyl
Dimensions: —
Floor Type: Hardwood
Rooms: Utility Room-1st Floor
Other Specifics
| 1.5 | |
| Concrete Perimeter | |
| Garage | |
| — | |
| — | |
| — | |
| Deck, Boat Slip | |
| Corner Lot, Park Adjacent, Water Rights, Level | |
| 116 X 50 X 123 X 50 | |
| Full,Unfinished | |
| Full | |
| Hardwood Floors, First Floor Bedroom, First Floor Laundry, First Floor Full Bath, Granite Counters | |
| Range, Microwave, Dishwasher, Refrigerator | |
| Not in DB | |
| Park, Lake, Dock, Water Rights, Street Paved | |
| — | |
| — |
Tax History
| Year | Property Taxes |
|---|---|
| 2021 | $3,924 |
Contact Agent
Nearby Similar Homes
Nearby Sold Comparables



Contact Agent
Listing Provided By
Keefe Real Estate Inc
