

372 Kenilworth Avenue, Elmhurst, Illinois 60126
Subdivision > Cherry Farm
Sorry, we are updating photos, please update this page in 15 minutes
$951,000
|
Sold
|
|
| Status: | Closed |
| Sqft: | 3,720 |
| Cost/Sqft: | $266 |
| Beds: | 4 |
| Baths: | 4 |
| Year Built: | 2000 |
| Property Taxes: | $17,369 |
| Days On Market: | 5283 |
| Lot Size: | 0,28 |
Description
All brick custom built home in sought after Cherry Farm. 2012 kitchen remodel (Viking range & ovens). Work from home office or easy commute from this walk to town/train location. Part of award winning Edison Elem/Sandburg JRHS schools. Situated on lrg lot w/ professional landscape, private backyard and brick paver patio. Full finished bsmnt incl full wet bar & custom wine cellar. Nothing to do but move in & enjoy!
Property Specifics
| Single Family | |
| — | |
| Traditional | |
| 2000 | |
| Full | |
| — | |
| No | |
| 0.28 |
| Du Page | |
| Cherry Farm | |
| 0 / Not Applicable | |
| None | |
| Lake Michigan | |
| Public Sewer | |
| 08039381 | |
| 0612106027 |
Nearby Schools
| NAME: | DISTRICT: | DISTANCE: | |
|---|---|---|---|
|
Grade School
Edison Elementary School |
205 | — | |
|
Middle School
Sandburg Middle School |
205 | Not in DB | |
|
High School
York Community High School |
205 | Not in DB | |
Property History
| DATE: | EVENT: | PRICE: | SOURCE: |
|---|---|---|---|
| 10 Jul, 2012 | Sold | $951,000 | MRED MLS |
| 26 May, 2012 | Under contract | $989,000 | MRED MLS |
| 10 Apr, 2012 | Listed for sale | $989,000 | MRED MLS |
| 10 Sep, 2026 | Listed for sale | $2,200,000 | MRED MLS |
Sorry, we are updating photos, please update this page in 15 minutes
Room Specifics
All Bedroom Info:
Total Bedrooms: 5
Bedrooms Above Ground: 4
Bedrooms Below Ground: 1
Total Bedrooms: 5
Bedrooms Above Ground: 4
Bedrooms Below Ground: 1
Second Bedroom Info:
Dimensions: —
Location: —Dimensions: —
Floor Type: Carpet
Third Bedroom Info:
Dimensions: —
Location: —Dimensions: —
Floor Type: Carpet
Fourth Bedroom Info:
Dimensions: —
Location: —Dimensions: —
Floor Type: Carpet
Fifth Bedroom Info:
Dimensions: —
Location: —Dimensions: —
Floor Type: —
Bathroom Info:
Full Bathrooms: 4
Partial Bathrooms: 1Full Bathrooms: 4
Bathroom Amenities: Whirlpool,Separate Shower,Double Sink
Bathroom in Basement: 1
Additional Rooms Info:
Rooms: Bedroom 5,Eating Area,Foyer,Mud Room,Office,Utility Room-Lower Level,Walk In Closet
Basement: FullRooms: Bedroom 5,Eating Area,Foyer,Mud Room,Office,Utility Room-Lower Level,Walk In Closet
Basement Description: Finished
Other Specifics
| 2 | |
| Concrete Perimeter | |
| Concrete | |
| Brick Paver Patio, Storms/Screens | |
| Fenced Yard,Landscaped | |
| 64 X 186 X 62 X 186 | |
| Full,Unfinished | |
| Full | |
| Bar-Dry, Bar-Wet, Hardwood Floors, Second Floor Laundry | |
| Double Oven, Range, Microwave, Dishwasher, Bar Fridge, Washer, Dryer, Disposal, Stainless Steel Appliance(s), Wine Refrigerator | |
| Not in DB | |
| Pool, Sidewalks, Street Lights, Street Paved | |
| — | |
| — | |
| Wood Burning, Gas Starter |
Tax History
| Year | Property Taxes |
|---|---|
| 2012 | $17,369 |
| 2026 | $28,865 |
Contact Agent
Nearby Similar Homes
372 Kenilworth Avenue, Elmhurst, Illinois 60126
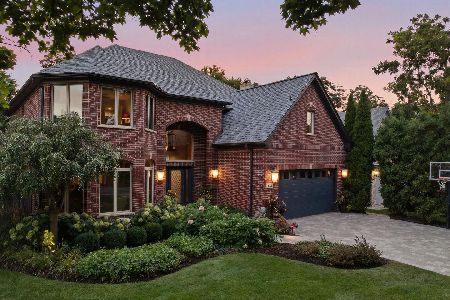
For Sale
$2,200,000
4 beds / 4.1 baths / 5,800 ft2
Single Family / Built: 2000
17
259 York Street, Elmhurst, Illinois 60126
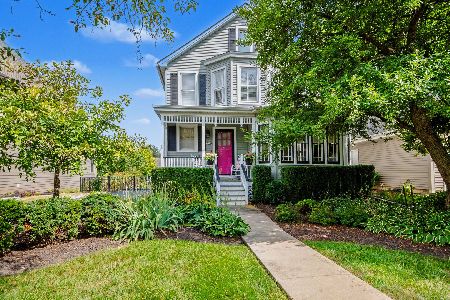
For Sale
$845,000
3 beds / 2.1 baths / 2,257 ft2
Single Family / Built: 1905
16
433 Hill Avenue, Elmhurst, Illinois 60126
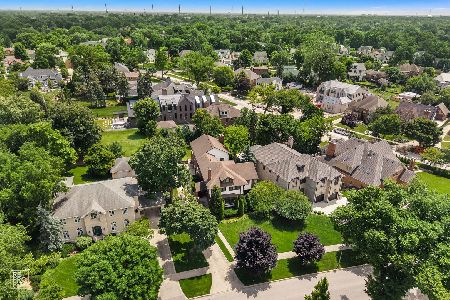
For Sale
$1,199,993
4 beds / 5.0 baths / 4,738 ft2
Single Family / Built: 1914
34
170 South Street, Elmhurst, Illinois 60126
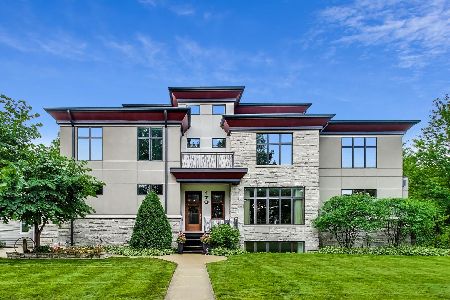
For Sale
$2,295,000
5 beds / 5.1 baths / 5,425 ft2
Single Family / Built: 2012
100
224 May Street, Elmhurst, Illinois 60126
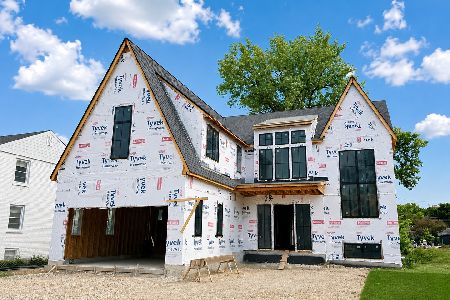
For Sale
$3,350,000
4 beds / 5.1 baths / 4,244 ft2
Single Family / Built: 2026
25
186 South Street, Elmhurst, Illinois 60126
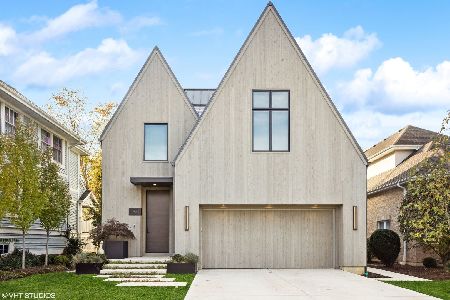
For Sale
$3,500,000
4 beds / 4.2 baths / 5,196 ft2
Single Family / Built: 2021
26
Nearby Sold Comparables
380 Kenilworth Avenue, Elmhurst, Illinois 60126

Sold
$698,800
4 beds / 4.0 baths / 0 ft2
Single Family / Built: —
6073
386 Kenilworth Avenue, Elmhurst, Illinois 60126
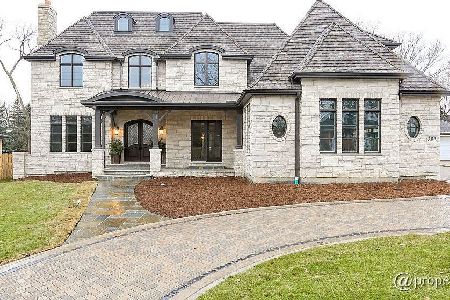
Sold
$2,750,000
6 beds / 7.2 baths / 7,400 ft2
Single Family / Built: 2014
1243
394 Kenilworth, Elmhurst, Illinois 60126
Sold
$1,099,500
5 beds / 5.1 baths / 5,700 ft2
Single Family / Built: —
7317
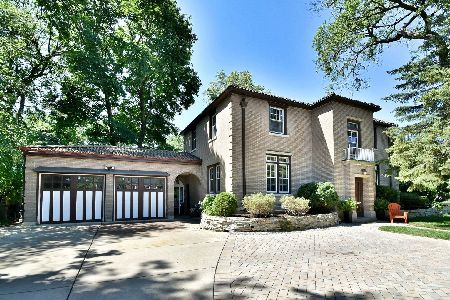
330 Kenilworth Avenue, Elmhurst, Illinois 60126
Sold
$1,795,000
5 beds / 5.1 baths / 5,009 ft2
Single Family / Built: 2008
4359
Contact Agent
Listing Provided By
Berkshire Hathaway HomeServices Prairie Path REALT
