

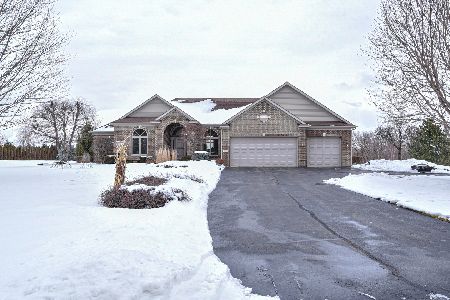
3721 Cypress Drive, Spring Grove, Illinois 60081
Subdivision > Forest Ridge
Sorry, we are updating photos, please update this page in 15 minutes
$273,000
|
Sold
|
|
| Status: | Closed |
| Sqft: | 0 |
| Cost/Sqft: | — |
| Beds: | 4 |
| Baths: | 3 |
| Year Built: | 2005 |
| Property Taxes: | $10,572 |
| Days On Market: | 5345 |
| Lot Size: | 1,05 |
Description
Fantastic! Appliances included, whole house audio wiring in place, full yard sprinkler, natural gas piped to deck for your gas grill, brushed nickel hardware, 5" trim package. Luxury Master with dual closets, laundry chute, spa bath. All bedrooms up. Huge office on main level could be media room. Cook's Kitchen with Granite, Oak, Hardwood, pull out shelving. Small leak caused some damage. Short Sale with work begun.
Property Specifics
| Single Family | |
| — | |
| Contemporary | |
| 2005 | |
| Full | |
| Vinyl Siding, Brick | |
| Asphalt | |
| — | |
| No | |
| 1.05 |
| Mc Henry | |
| Forest Ridge | |
| 315 / Annual | |
| None | |
| Private Well | |
| Septic-Private | |
| Central Air | |
| Natural Gas, Forced Air | |
| 08027110 | |
| 0411378001 |
Property History
| DATE: | EVENT: | PRICE: | SOURCE: |
|---|---|---|---|
| 20 Jun, 2012 | Sold | $273,000 | MRED MLS |
| 10 Apr, 2012 | Under contract | $289,000 | MRED MLS |
| — | Last price change | $299,900 | MRED MLS |
| 25 Mar, 2012 | Listed for sale | $299,900 | MRED MLS |
Sorry, we are updating photos, please update this page in 15 minutes
Room Specifics
All Bedroom Info:
Total Bedrooms: 4
Bedrooms Above Ground: 4
Bedrooms Below Ground: 0
Total Bedrooms: 4
Bedrooms Above Ground: 4
Bedrooms Below Ground: 0
Second Bedroom Info:
Dimensions: —
Location: —Dimensions: —
Floor Type: Carpet
Third Bedroom Info:
Dimensions: —
Location: —Dimensions: —
Floor Type: Carpet
Fourth Bedroom Info:
Dimensions: —
Location: —Dimensions: —
Floor Type: Carpet
Bathroom Info:
Full Bathrooms: 3
Partial Bathrooms: 1Full Bathrooms: 3
Bathroom Amenities: Whirlpool, Separate Shower, Double Sink
Bathroom in Basement: 0
Dining Room Info:
Dimensions: —
Location: —Dimensions: —
Floor Type: Carpet
Kitchen Info:
Dimensions: —
Location: —Dimensions: —
Floor Type: Hardwood
Features: Eating Area-Table Space, Island
Laundry Room Info:
Dimensions: —
Location: —Dimensions: —
Floor Type: Ceramic Tile
Living Room Info:
Dimensions: —
Location: —Dimensions: —
Floor Type: Carpet
Family Room Info:
Dimensions: —
Location: —Dimensions: —
Floor Type: Hardwood
Additional Rooms Info:
Rooms: Foyer, Office, Screened Porch
Basement: FullRooms: Foyer, Office, Screened Porch
Other Specifics
| 3 | |
| Concrete Perimeter | |
| Garage | |
| — | |
| — | |
| — | |
| Deck, Porch, Porch Screened | |
| Landscaped, Wooded | |
| 116X75X345X86X327 | |
| Unfinished | |
| Full | |
| Vaulted/Cathedral Ceilings, Hardwood Floors, First Floor Laundry | |
| Range, Microwave, Dishwasher, Refrigerator, Washer, Dryer, Stainless Steel Appliance(s) | |
| Not in DB | |
| Street Lights, Street Paved | |
| — | |
| Gas Log, Gas Starter |
Tax History
| Year | Property Taxes |
|---|---|
| 2012 | $10,572 |
Contact Agent
Nearby Similar Homes
3822 Magnolia Drive, Spring Grove, Illinois 60081
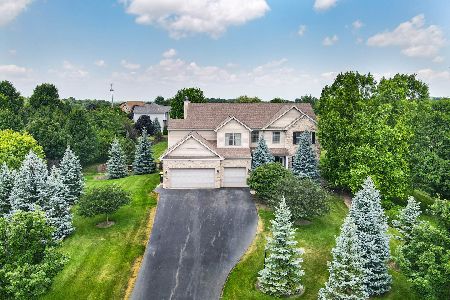
For Sale
$799,999
4 beds / 3.1 baths / 3,805 ft2
Single Family / Built: 2007
116
10605 Red Hawk Lane, Spring Grove, Illinois 60081
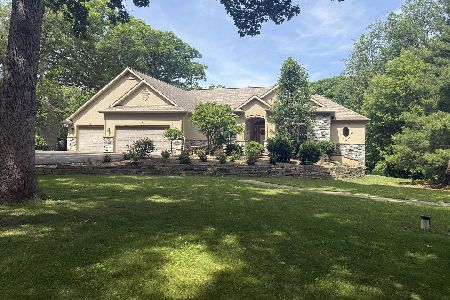
For Sale
$680,000
3 beds / 3.1 baths / 4,954 ft2
Single Family / Built: 2003
164
Nearby Sold Comparables
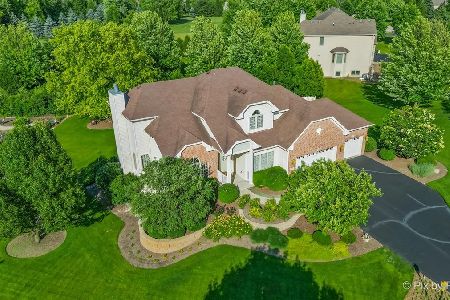
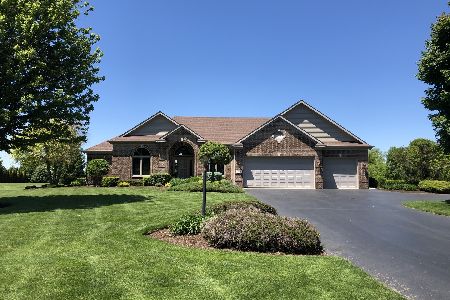
3808 Redwood Court, Spring Grove, Illinois 60081
Sold
$425,000
3 beds / 2.1 baths / 2,630 ft2
Single Family / Built: 2006
2128
3713 Cypress Drive, Spring Grove, Illinois 60081

Sold
$329,900
4 beds / 3.1 baths / 0 ft2
Single Family / Built: 2004
5559
3713 Cypress Drive, Spring Grove, Illinois 60081
Sold
$314,000
4 beds / 3.1 baths / 2,450 ft2
Single Family / Built: 2004
5042
3713 Cypress Drive, Spring Grove, Illinois 60081
Sold
$229,900
4 beds / 2.1 baths / 0 ft2
Single Family / Built: 2004
6403
Contact Agent
Listing Provided By
RE/MAX Plaza
