

3721 Pitzen Road, Johnsburg, Illinois 60051
Sorry, we are updating photos, please update this page in 15 minutes
$190,500
|
Sold
|
|
| Status: | Closed |
| Sqft: | 2,484 |
| Cost/Sqft: | $82 |
| Beds: | 4 |
| Baths: | 3 |
| Year Built: | 1980 |
| Property Taxes: | $7,215 |
| Days On Market: | 4810 |
| Lot Size: | 1,00 |
Description
Wow come and see this large home that is ready for you to make it a home again! Large 1 acre lot offers space and privacy for the kids, pets, or even gatherings. Lovely sunroom for those summer nights and a large family room with fireplace for the winter nights. Dont forget the partially finished basement for even more space! Kitchen has a lots of cabinets and even a pantry. This is a Fannie Mae HomePath property.
Property Specifics
| Single Family | |
| — | |
| Traditional | |
| 1980 | |
| Full | |
| Vinyl Siding | |
| Asphalt | |
| — | |
| No | |
| 1 |
| Mc Henry | |
| — | |
| 0 / Not Applicable | |
| None | |
| Private Well | |
| Septic-Private | |
| Central Air | |
| Natural Gas, Forced Air | |
| 08440528 | |
| 1017176005 |
Nearby Schools
| NAME: | DISTRICT: | DISTANCE: | |
|---|---|---|---|
|
Grade School
James C Bush Elementary School |
12 | — | |
|
Middle School
Johnsburg Junior High School |
12 | Not in DB | |
|
High School
Johnsburg High School |
12 | Not in DB | |
|
Alternate Elementary School
Ringwood School Primary Ctr |
— | Not in DB | |
Property History
| DATE: | EVENT: | PRICE: | SOURCE: |
|---|---|---|---|
| 30 Dec, 2013 | Sold | $190,500 | MRED MLS |
| 10 Oct, 2013 | Under contract | $204,900 | MRED MLS |
| 8 Sep, 2013 | Listed for sale | $204,900 | MRED MLS |
Sorry, we are updating photos, please update this page in 15 minutes
Room Specifics
All Bedroom Info:
Total Bedrooms: 4
Bedrooms Above Ground: 4
Bedrooms Below Ground: 0
Total Bedrooms: 4
Bedrooms Above Ground: 4
Bedrooms Below Ground: 0
Second Bedroom Info:
Dimensions: —
Location: —Dimensions: —
Floor Type: Carpet
Third Bedroom Info:
Dimensions: —
Location: —Dimensions: —
Floor Type: Carpet
Fourth Bedroom Info:
Dimensions: —
Location: —Dimensions: —
Floor Type: Other
Bathroom Info:
Full Bathrooms: 3
Partial Bathrooms: 1Full Bathrooms: 3
Bathroom Amenities: —
Bathroom in Basement: 0
Dining Room Info:
Dimensions: —
Location: —Dimensions: —
Floor Type: Hardwood
Kitchen Info:
Dimensions: —
Location: —Dimensions: —
Floor Type: Ceramic Tile
Features: Eating Area-Table Space, Pantry-Closet
Laundry Room Info:
Dimensions: —
Location: —Dimensions: —
Floor Type: Ceramic Tile
Living Room Info:
Dimensions: —
Location: —Dimensions: —
Floor Type: Carpet
Family Room Info:
Dimensions: —
Location: —Dimensions: —
Floor Type: Vinyl
Additional Rooms Info:
Rooms: Recreation Room, Sun Room
Basement: FullRooms: Recreation Room, Sun Room
Other Specifics
| 2 | |
| Concrete Perimeter | |
| Garage | |
| — | |
| — | |
| — | |
| Patio, Brick Paver Patio, Storms/Screens | |
| — | |
| 160 X 300 X 158 X 265 | |
| Unfinished | |
| Full | |
| Hardwood Floors, First Floor Laundry | |
| Dishwasher | |
| Not in DB | |
| Street Lights, Street Paved | |
| — | |
| Wood Burning |
Tax History
| Year | Property Taxes |
|---|---|
| 2013 | $7,215 |
Contact Agent
Nearby Similar Homes
4018 Pitzen Road, Johnsburg, Illinois 60051
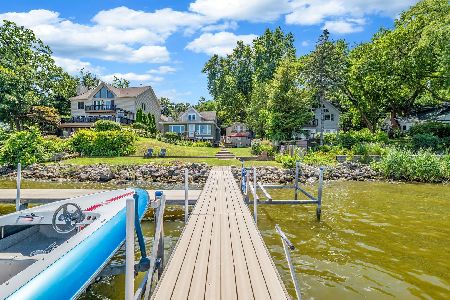
For Sale
$749,900
6 beds / 5.1 baths / 4,287 ft2
Single Family / Built: 1900
233
Nearby Sold Comparables
3616 Pitzen Road, Johnsburg, Illinois 60051

Sold
$500,000
3 beds / 3.1 baths / 2,700 ft2
Single Family / Built: 1982
1691
3710 Pitzen Road, Johnsburg, Illinois 60051

Sold
$699,000
5 beds / 3.0 baths / 5,200 ft2
Single Family / Built: 1983
2344
3710 Pitzen Road, Johnsburg, Illinois 60051

Sold
$899,900
5 beds / 3.0 baths / 5,200 ft2
Single Family / Built: 1983
2059
3816 Pitzen Road, Johnsburg, Illinois 60051

Sold
$159,900
3 beds / 1.0 baths / 1,092 ft2
Single Family / Built: 1900
5010
3660 Pitzen Road, Johnsburg, Illinois 60051
Sold
$325,000
4 beds / 3.2 baths / 3,900 ft2
Single Family / Built: 1983
5612
3712 Pitzen Road, Johnsburg, Illinois 60051
Sold
$439,900
4 beds / 3.1 baths / 3,500 ft2
Single Family / Built: 1970
5422
Contact Agent
Listing Provided By
Realty Executives Cornerstone
