

3660 Pitzen Road, Johnsburg, Illinois 60051
Subdivision > Hickory Ridge Estates
Sorry, we are updating photos, please update this page in 15 minutes
$295,000
|
Sold
|
|
| Status: | Closed |
| Sqft: | 3,900 |
| Cost/Sqft: | $83 |
| Beds: | 4 |
| Baths: | 5 |
| Year Built: | 1983 |
| Property Taxes: | $6,479 |
| Days On Market: | 5612 |
| Lot Size: | 1,00 |
Description
ONE OF KIND! 3900sf of Spanish Inspired Charm & Character. This Multi-Level home on gorgeous landscaped 1+ acre lot Offers 4 BR*3 full & 2 half Bths*2 FRs*2 FPs*Formal LR & DR*Sub Basmnt*Newer carpet*Fresh Paint*Maple Kit w/ BK bar*EA & Apps*AC*Central Vac*Tray ceiling, MB w/ soaker tub*sep shwr & Sauna!! Lg deck, 2.5 car gar*All this plus Easement to Pistakee Lk. thru beach/boat launch area! Seller Lic Realtor
Property Specifics
| Single Family | |
| — | |
| Mediter./Spanish | |
| 1983 | |
| Partial | |
| Cedar, Stucco | |
| Asphalt | |
| MULITLEVEL | |
| No | |
| 1 |
| Mc Henry | |
| Hickory Ridge Estates | |
| 0 / Not Applicable | |
| None | |
| Private Well | |
| Septic-Private | |
| Central Air | |
| Natural Gas, Forced Air | |
| 07844437 | |
| 1017178002 |
Property History
| DATE: | EVENT: | PRICE: | SOURCE: |
|---|---|---|---|
| 23 Jul, 2012 | Sold | $295,000 | MRED MLS |
| 18 Jun, 2012 | Under contract | $325,000 | MRED MLS |
| 29 Jun, 2011 | Listed for sale | $325,000 | MRED MLS |
Sorry, we are updating photos, please update this page in 15 minutes
Room Specifics
All Bedroom Info:
Total Bedrooms: 4
Bedrooms Above Ground: 4
Bedrooms Below Ground: 0
Total Bedrooms: 4
Bedrooms Above Ground: 4
Bedrooms Below Ground: 0
Second Bedroom Info:
Dimensions: —
Location: —Dimensions: —
Floor Type: Carpet
Third Bedroom Info:
Dimensions: —
Location: —Dimensions: —
Floor Type: Carpet
Fourth Bedroom Info:
Dimensions: —
Location: —Dimensions: —
Floor Type: Carpet
Bathroom Info:
Full Bathrooms: 5
Partial Bathrooms: 2Full Bathrooms: 5
Bathroom Amenities: Whirlpool, Separate Shower, Double Sink, Soaking Tub
Bathroom in Basement: 0
Dining Room Info:
Dimensions: —
Location: —Dimensions: —
Floor Type: Carpet
Kitchen Info:
Dimensions: —
Location: —Dimensions: —
Floor Type: Ceramic Tile
Features: Eating Area-Breakfast Bar, Eating Area-Table Space, Pantry-Closet
Laundry Room Info:
Dimensions: —
Location: —Dimensions: —
Floor Type: Ceramic Tile
Living Room Info:
Dimensions: —
Location: —Dimensions: —
Floor Type: Carpet
Family Room Info:
Dimensions: —
Location: —Dimensions: —
Floor Type: Carpet
Additional Rooms Info:
Rooms: Eating Area, Foyer, Recreation Room
Basement: PartialRooms: Eating Area, Foyer, Recreation Room
Other Specifics
| 2 | |
| Concrete Perimeter | |
| Garage | |
| — | |
| — | |
| — | |
| Deck | |
| Landscaped, Water Rights | |
| 334X142X180X185 | |
| Unfinished | |
| Full | |
| Vaulted/Cathedral Ceilings, Sauna/Steam Room | |
| Range, Dishwasher, Refrigerator, Disposal | |
| Not in DB | |
| Water Rights, Street Paved | |
| — | |
| Wood Burning, Attached Fireplace Doors/Screen, Gas Starter, Heatilator |
Tax History
| Year | Property Taxes |
|---|---|
| 2012 | $6,479 |
Contact Agent
Nearby Similar Homes
4018 Pitzen Road, Johnsburg, Illinois 60051
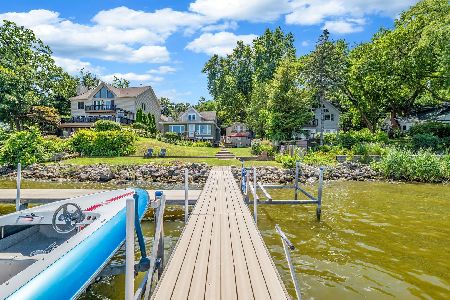
For Sale
$749,900
6 beds / 5.1 baths / 4,287 ft2
Single Family / Built: 1900
233
1320 Old Bay Road, Johnsburg, Illinois 60051
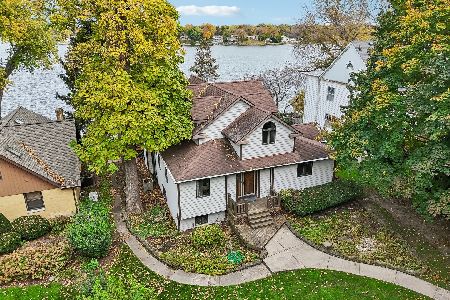
For Sale
$898,000
5 beds / 4.0 baths / 2,869 ft2
Single Family / Built: 1905
11
Nearby Sold Comparables
810 Harrison Lane, Johnsburg, Illinois 60051

Sold
$394,900
3 beds / 3.0 baths / 2,500 ft2
Single Family / Built: 2006
5646
3671 Grand Ridge Court, Johnsburg, Illinois 60051

Sold
$265,000
3 beds / 2.1 baths / 2,150 ft2
Single Family / Built: 1982
2348
3616 Pitzen Road, Johnsburg, Illinois 60051

Sold
$500,000
3 beds / 3.1 baths / 2,700 ft2
Single Family / Built: 1982
1691
3661 Pitzen Road, Johnsburg, Illinois 60051
Sold
$274,900
5 beds / 3.0 baths / 2,900 ft2
Single Family / Built: 1984
2698
798 Harrison Lane, Johnsburg, Illinois 60051

Sold
$1,500,000
5 beds / 5.0 baths / 5,596 ft2
Single Family / Built: 2009
1227
804 Oak Grove Road, Johnsburg, Illinois 60051

Sold
$550,000
4 beds / 4.0 baths / 3,597 ft2
Single Family / Built: 2023
525
Contact Agent
Listing Provided By
RE/MAX Showcase
