

3730 Hermitage Avenue, Lake View, Chicago, Illinois 60613
Sorry, we are updating photos, please update this page in 15 minutes
$695,800
|
Sold
|
|
| Status: | Closed |
| Sqft: | 3,100 |
| Cost/Sqft: | $226 |
| Beds: | 4 |
| Baths: | 2 |
| Year Built: | — |
| Property Taxes: | $10,454 |
| Days On Market: | 4685 |
| Lot Size: | 0,00 |
Description
Updated Victorian SFH in Prime Lakeview Location. 4 Bed/2 Bath plus Office. Finishes include Original Millwork, Hardwood Floors, WB Fireplace. Eat-In Kitchen Features Granite Counter, Cherry Cabinets, SS Appliances & WIC Pantry. Spacious Family Room. Heated Sun Room off Kitchen. Backyard. New 2 Car Garage. Close to Southport/Roscoe Village Shops & Restaurants, Brown Line & Easy Access to HWY.
Property Specifics
| Single Family | |
| — | |
| — | |
| — | |
| Full | |
| Frame | |
| — | |
| — | |
| No | |
| — |
| Cook | |
| — | |
| 0 / Not Applicable | |
| None | |
| Lake Michigan | |
| Public Sewer | |
| Central Air, Zoned | |
| Natural Gas, Forced Air, Zoned | |
| 08513964 | |
| 14192210130000 |
Property History
| DATE: | EVENT: | PRICE: | SOURCE: |
|---|---|---|---|
| 12 Apr, 2013 | Sold | $158,000 | MRED MLS |
| 26 Mar, 2013 | Under contract | $172,000 | MRED MLS |
| 4 Mar, 2013 | Listed for sale | $172,000 | MRED MLS |
| 11 Apr, 2014 | Sold | $695,800 | MRED MLS |
| 10 Mar, 2014 | Under contract | $700,000 | MRED MLS |
| — | Last price change | $765,000 | MRED MLS |
| 9 Jan, 2014 | Listed for sale | $765,000 | MRED MLS |
| 15 Feb, 2022 | Sold | $342,000 | MRED MLS |
| 17 Dec, 2021 | Under contract | $335,000 | MRED MLS |
| 10 Dec, 2021 | Listed for sale | $335,000 | MRED MLS |
Sorry, we are updating photos, please update this page in 15 minutes
Room Specifics
All Bedroom Info:
Total Bedrooms: 4
Bedrooms Above Ground: 4
Bedrooms Below Ground: 0
Total Bedrooms: 4
Bedrooms Above Ground: 4
Bedrooms Below Ground: 0
Second Bedroom Info:
Dimensions: —
Location: —Dimensions: —
Floor Type: Hardwood
Third Bedroom Info:
Dimensions: —
Location: —Dimensions: —
Floor Type: Hardwood
Fourth Bedroom Info:
Dimensions: —
Location: —Dimensions: —
Floor Type: Hardwood
Bathroom Info:
Full Bathrooms: 2
Partial Bathrooms: 0Full Bathrooms: 2
Bathroom Amenities: Whirlpool
Bathroom in Basement: 0
Dining Room Info:
Dimensions: —
Location: —Dimensions: —
Floor Type: Hardwood
Kitchen Info:
Dimensions: —
Location: —Dimensions: —
Floor Type: Hardwood
Features: Eating Area-Table Space, Pantry-Walk-in
Living Room Info:
Dimensions: —
Location: —Dimensions: —
Floor Type: Hardwood
Family Room Info:
Dimensions: —
Location: —Dimensions: —
Floor Type: Carpet
Additional Rooms Info:
Rooms: Office, Heated Sun Room
Basement: FullRooms: Office, Heated Sun Room
Other Specifics
| 2 | |
| — | |
| Garage | |
| — | |
| — | |
| — | |
| Patio | |
| Fenced Yard | |
| 25X125 | |
| — | |
| — | |
| Hardwood Floors, First Floor Bedroom, First Floor Full Bath | |
| Range, Microwave, Dishwasher, Refrigerator, Washer, Dryer, Stainless Steel Appliance(s) | |
| Not in DB | |
| — | |
| — | |
| Wood Burning |
Tax History
| Year | Property Taxes |
|---|---|
| 2013 | $2,479 |
| 2014 | $10,454 |
| 2022 | $3,110 |
Contact Agent
Nearby Similar Homes
3635 Ravenswood Avenue, Chicago, Illinois 60613
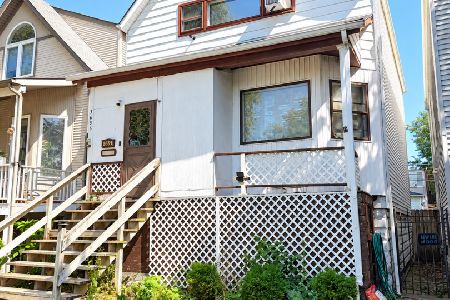
For Sale
$649,900
3 beds / 2.0 baths / 1,500 ft2
Single Family / Built: 1898
46
1901 Cornelia Avenue, Chicago, Illinois 60657

For Sale
$6,500,000
5 beds / 4.2 baths / 10,000 ft2
Single Family / Built: 1910
93
1907 Cuyler Avenue, Chicago, Illinois 60613
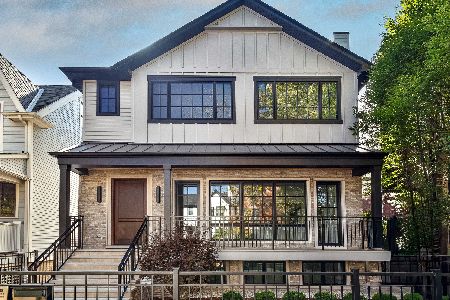
For Sale
$4,000,000
4 beds / 6.1 baths / 6,170 ft2
Single Family / Built: 2026
33
Chicago, Illinois 60657
For Sale
$5,250,000
8 beds / 7.1 baths / 7,118 ft2
Single Family / Built: 2026
297
3523 Bosworth Avenue, Chicago, Illinois 60657
For Sale
$5,250,000
7 beds / 7.2 baths / 7,100 ft2
Single Family / Built: 2026
206
3420 Bosworth Avenue, Chicago, Illinois 60657
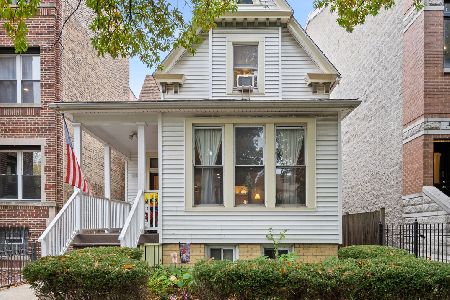
For Sale
$1,400,000
6 beds / 4.1 baths / 3,400 ft2
Single Family / Built: 1898
3
Nearby Sold Comparables
3732 Hermitage Avenue, Chicago, Illinois 60613
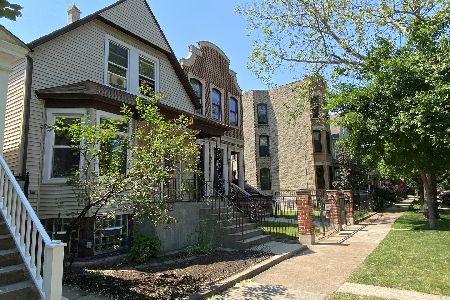
Sold
$700,000
3 beds / 2.0 baths / 0 ft2
Single Family / Built: 1901
2150
3736 Hermitage Street, Chicago, Illinois 60613

Sold
$852,800
3 beds / 3.1 baths / 3,700 ft2
Single Family / Built: 2007
5972
3736 Hermitage Avenue, Chicago, Illinois 60613

Sold
$1,125,000
3 beds / 3.1 baths / 4,200 ft2
Single Family / Built: 2007
2263
3726 Hermitage Avenue, Chicago, Illinois 60613
Sold
$980,000
3 beds / 3.1 baths / 3,700 ft2
Single Family / Built: 2007
5878
3726 Hermitage Avenue, Chicago, Illinois 60613
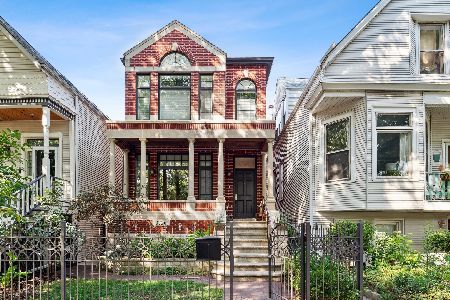
Sold
$1,429,000
5 beds / 4.1 baths / 4,026 ft2
Single Family / Built: 2007
1302
Contact Agent
Listing Provided By
@properties
